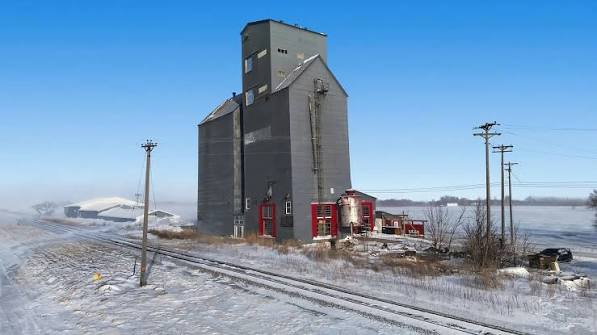
Scott Dahms paid $15,000 in February 2017 for a rusting grain elevator on a gravel road outside Sabin, Minnesota, then spent the better part of a year living in a camper parked next to it while he gutted and rebuilt the thing from the inside out. Nine years, one spiral slide, and one interior climbing wall later, that grain elevator is a 3,000-square-foot, four-bedroom, three-bathroom house listed for $325,000, according to Homes.com. Dahms, a professional architect, moved in that November and has been renting it out on the side ever since.
A storage bin with a pigeon problem
Before Dahms got to it, the structure had spent decades doing exactly what grain elevators do: sitting there. Homes.com reports the 1965-built elevator had been used mainly for storage and, more recently, as an informal roost for pigeons, which is not generally considered a selling point in residential real estate. Dahms saw something else in the tall concrete-and-steel shell: a floor plan nobody else was going to offer him.
That is the appeal of grain elevator conversions in general, and it is a bigger trend than a single quirky listing in Clay County might suggest. Old agricultural infrastructure across the Upper Midwest and Great Plains sits empty as farming consolidates onto fewer, larger operations, leaving behind sturdy, oversized shells that are structurally overbuilt for almost anything you’d want to put inside them. Most get demolished. A handful get architects.
What $15,000 and a lot of labor gets you
The finished home has four bedrooms and three bathrooms spread across 3,000 square feet, a footprint that would be unremarkable for a suburban build but reads very differently stacked vertically inside a former storage silo. The signature feature is a spiral slide connecting an upstairs bar loft down to the main living level, plus an interior rock climbing wall Dahms installed for himself. A garage-style door lets part of the structure open up entirely, which is not something you typically see advertised on a residential listing sheet.
Dahms also leaned into salvage. Materials pulled from a shuttered Taco John’s and a defunct bowling alley found their way into the build, alongside murals and a scattering of painted skateboards used as decor rather than transportation. It is the kind of interior that reads more like a well-funded skate shop than a farmhouse, which seems to be the point.
The house that pays part of its own way
The home is not just Dahms’s residence. According to Homes.com’s reporting, he has used it as a combination workshop, office, and short-term rental, pulling in roughly $13,000 a year after utility costs from guests booking it for corporate parties, family gatherings, and gaming events. For a property that cost $15,000 to acquire, that is not a bad side hustle on top of simply having somewhere unusual to live.
Now it is listed through Kelly Mullaney of Park Co. Realtors at $325,000, which puts the total project cost, land plus renovation plus nearly a decade of sweat equity, well below what a comparably sized custom build would run almost anywhere. Whoever buys it inherits both the house and the income stream that comes with it, assuming they are willing to keep hosting.
Why unique properties like this keep finding buyers
Grain elevator homes remain rare enough that most buyers have never toured one in person, which is precisely why listings like this tend to travel well beyond their local market. They photograph unlike anything else for sale, they come with a built-in origin story, and in an inventory-starved housing market, a genuinely one-of-a-kind property has an easier time standing out than another beige colonial.
Sabin is a small Clay County city a few miles outside Moorhead and the Fargo metro, not exactly a real estate hotspot on its own. But Dahms’s project is a reminder that unusual housing stock does not need a big city or a coastal price tag to draw attention. It just needs an architect willing to live in a camper for a year to see the idea through, and a rural stretch of the Midwest with more empty grain elevators than the market currently knows what to do with.
There is also a practical lesson buried under the novelty. Adaptive reuse projects like this one tend to be cheaper on land and structure but far more expensive in labor and permitting than buyers assume, since converting an industrial shell into livable, code-compliant square footage means running plumbing, electrical, insulation, and egress through a building that was never designed to hold people. Dahms absorbed most of that cost as sweat equity over nine years rather than paying a contractor’s markup, which is part of why the numbers on this one pencil out so unusually well. Anyone eyeing a similar project on a decommissioned grain elevator, silo, or barn should budget for that reality rather than the Instagram version of it.
Leave a Reply