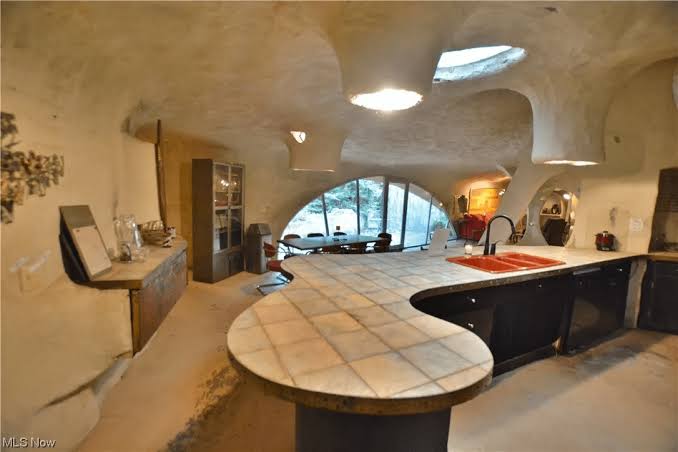
A house with no corners has gone up for sale in Lake County, Ohio, for the first time in more than two decades, and its walls were shaped by hand, not by a framing crew. The five-bedroom, 3,600-square-foot property at 7245 Cascade Road in Concord Township is listed at $400,000, according to WKYC, and it was last sold back in 2000.
Locals have nicknamed it the “Cave House,” but its official name is “Le Chant du Cygne,” French for “Swan Song.” It was the largest and final major sculpture built by Wayne Trapp, a self-described Visionary Realist artist who had already been nationally recognized and internationally collected before he ever picked up a trowel for a client’s living room.
Built in one summer, with no blueprints
Trapp broke ground on April 20, 1970, the same week as the first Earth Day, and had the structure largely finished before the end of that summer. There were no architectural plans to speak of. According to News 5 Cleveland, Trapp met daily with the homeowner’s mother to design each of the house’s ten rooms as construction moved forward, building the 145-foot-long structure out of wire framework, expandable foam, and concrete rather than lumber and drywall.
He did not do it alone. Trapp recruited a crew of 20 art students to help sculpt the place, choosing them from a pool of 72 applicants who responded to a help-wanted ad, according to WKYC. The commission came from the Clear family of Mentor, who were raising eight children and wanted, in the words used to describe the project, a playful and organic space rather than a conventional box with a roof.
What they got has no true corners anywhere inside it. The design curves and flows from room to room, with sculpted nooks carved directly into the walls, embedded sleeping spaces, and a child-sized tower topped with a porthole window. The primary bedroom has an in-ground, grotto-style tub. There’s a sunken living room built around a wood-burning fireplace, a custom wet bar, and, tucked into what was once the children’s play space, a built-in ball pit. The whole thing sits on a wooded acre and still includes a two-car garage, which is about the only conventional feature on the property.
From a sculptor’s vision to a Cribs episode
The house’s strangeness made it something of a minor celebrity in its own right over the decades. Listing agent Jacqueline Ward told WKYC that the property has been featured on both MTV and HGTV over the years, including an appearance on MTV’s “Cribs.” Trapp himself continued sculpting and painting until his death in 2016, and pieces of his broader body of work have shown up in venues like Grounds For Sculpture in New Jersey, a reminder that the Concord house wasn’t a one-off stunt but an extension of an actual working artist’s career.
The current owner has lived there for more than 20 years, which means this is only the second time the house has changed hands since Trapp finished it more than half a century ago. It’s also, by extension, only the third owner in the home’s entire history: the Clear family, the seller before the current one, and now whoever writes the next chapter.
A hard house to value, and a hard house to replace
Pricing a house like this is its own puzzle. There is no true comparable sale to point to in Lake County, because nobody else has built anything quite like it there, or arguably anywhere. Appraisers working a conventional colonial down the street can lean on square footage and recent sale prices next door. Here, the $400,000 figure has to account for a structure that is part residence and part surviving public artwork, one that has already outlasted two owners, a handful of television crews, and more than fifty Northeast Ohio winters without losing its curves.
That durability matters more than it might seem. Foam-and-concrete construction from 1970 was unconventional even by the standards of the era’s experimental architecture boom, when organic and sculptural homes briefly flourished around the country before falling out of fashion in favor of easier-to-finance, easier-to-insure conventional framing. Plenty of those experiments didn’t survive the decades that followed. This one has, complete with its wood-burning fireplace, its wet bar, and a two-car garage that stands as the single most ordinary thing about the property.
Trapp never treated the commission as a side project squeezed in between gallery work. He met with the family daily, shaping each of the ten rooms in conversation with the people who would actually live in them, which is part of why the house reads less like a stunt and more like a working artist’s largest and most lived-in sculpture. The Clear family got a home built around eight children and their imaginations, complete with a ball pit and a child-sized tower; whoever buys it next inherits both that legacy and the ongoing task of caring for a structure that was never meant to be easy to replicate.
For a buyer, that’s the real pitch. Most historic-home listings ask you to preserve someone else’s taste. This one asks something stranger: to live inside a piece of sculpture that one artist and twenty students built by hand, one curved room at a time, without ever drawing up a set of blueprints first.
Leave a Reply