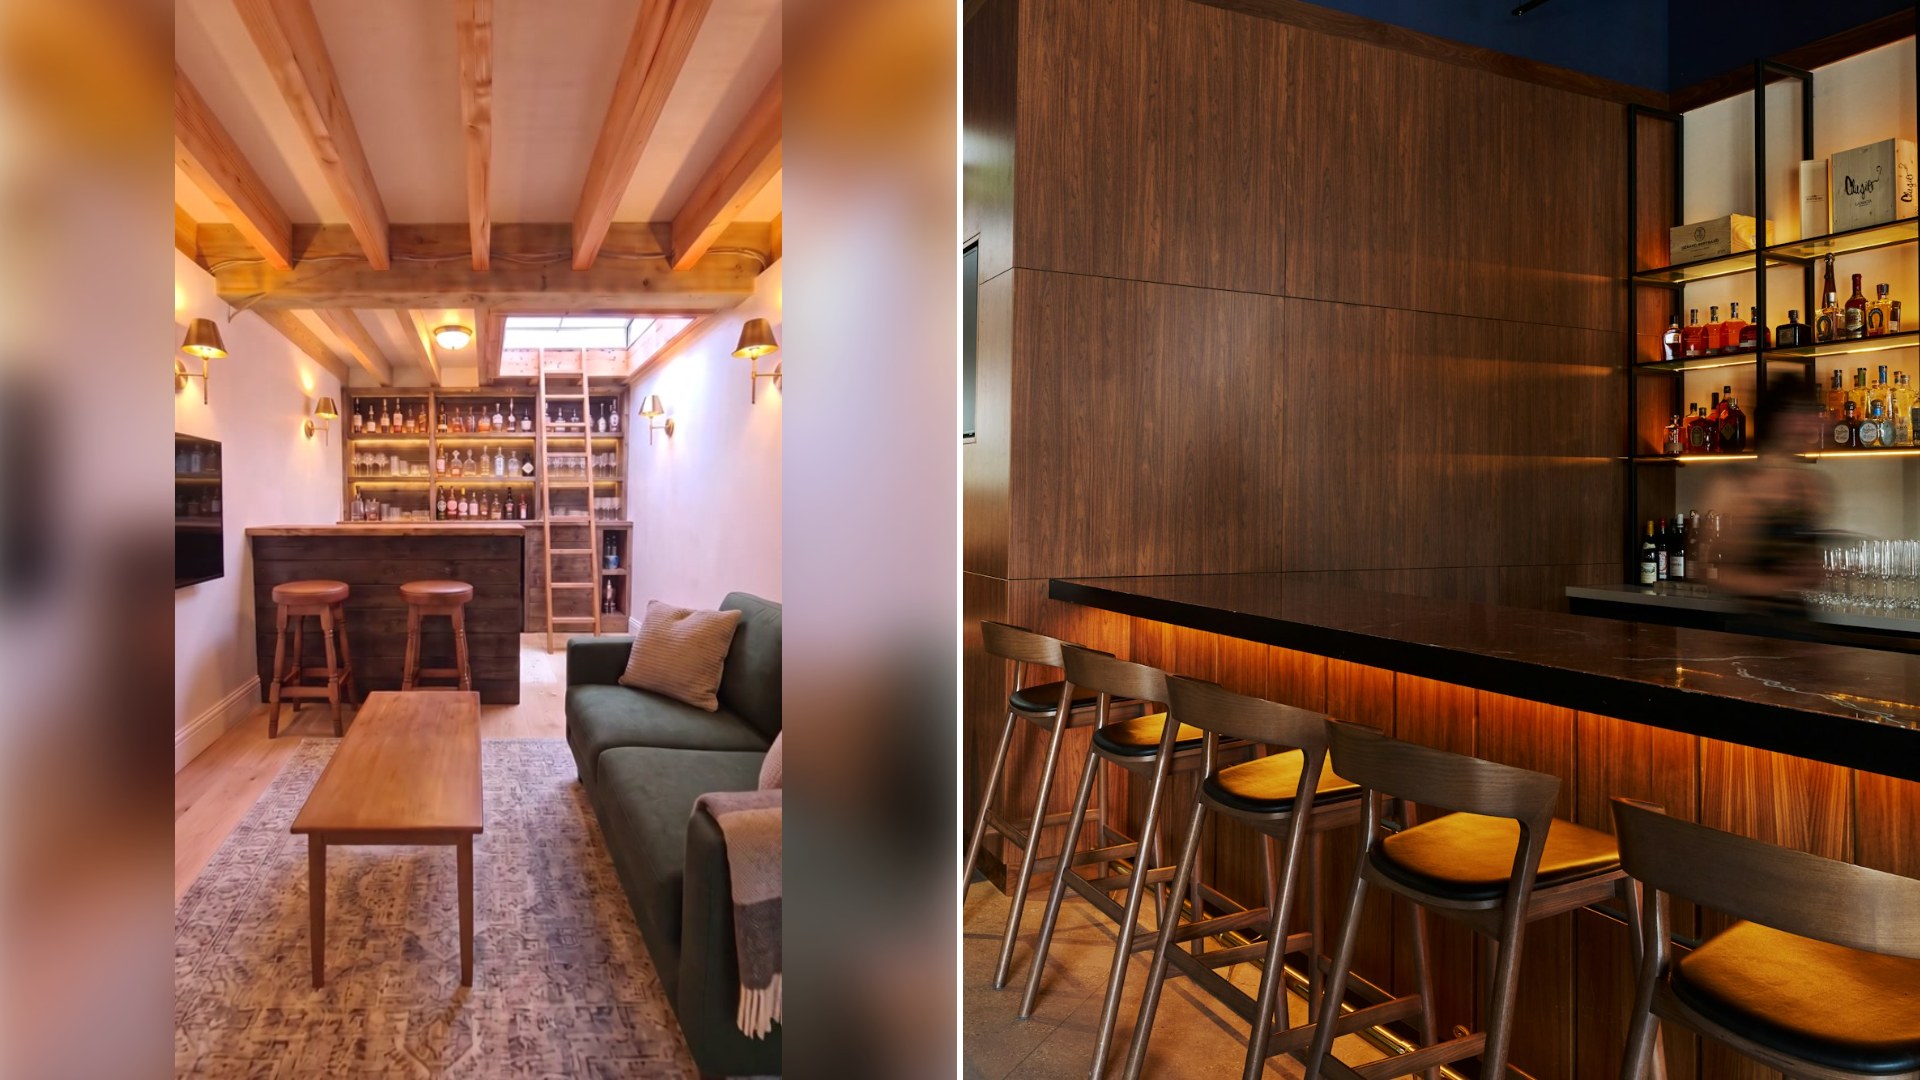
A driveway is about the last place most homeowners would think to look for hidden entertaining space, which is exactly what makes the project from @thedreambuilds (TikTok) land so effectively. A time-lapse documents transforming an ordinary concrete driveway space into a finished, furnished home bar hidden directly underneath it, answering the question the creator poses outright: what could possibly be hiding under an ordinary driveway?
Driveways rank among the most overlooked pieces of real estate on any residential lot, pure utility space, built for cars and nothing else, and rarely reconsidered once it’s poured. A builder willing to excavate underneath one and reclaim that volume for living space represents exactly the kind of lateral thinking that’s becoming more common as usable land grows scarcer and more expensive in established neighborhoods.
The time-lapse format itself deserves credit for how effectively it communicates the scale of this kind of project. Underground construction, excavation, structural support, waterproofing, is genuinely slow, unglamorous work that would lose most viewers in real time. Compressing it into a fast-moving sequence lets the dramatic before-and-after contrast land without losing the audience somewhere in the middle of the actual digging.
Home bars specifically have enjoyed a genuine resurgence in residential design over the past several years, driven partly by a broader cultural shift toward entertaining at home rather than exclusively going out, and partly by renewed interest in craft cocktails and curated home bar setups as a hobby in their own right. A hidden, below-grade bar takes that trend and adds a layer of genuine surprise that a standard basement conversion wouldn’t offer.
There’s also an interesting structural conversation buried in a project like this. Building underneath an existing driveway means working around utility lines, managing the load-bearing requirements of a surface that still needs to support vehicle weight above the new space, and solving drainage and waterproofing challenges specific to a below-grade structure sitting directly beneath an impermeable concrete surface, all genuinely demanding engineering problems.
It’s also worth thinking about how this kind of project reflects evolving ideas about what a home’s footprint actually includes. Most homeowners mentally divide their property into “house” and “yard,” rarely considering the volume beneath a driveway or patio as usable space at all. Builders willing to think three-dimensionally about a lot, rather than only horizontally, are finding real square footage that conventional renovation planning simply overlooks.
The concealment angle also plays an important role in why this kind of project resonates so widely. A hidden bar accessed from beneath a driveway carries a speakeasy-like appeal, deliberately tucked away, discovered rather than announced, which taps into a long cultural fascination with secret entertaining spaces that goes back well before Prohibition-era hidden rooms and remains just as compelling today.
There’s a resourcefulness lesson here too, relevant well beyond anyone planning a literal underground bar. The core insight, that unused volume on a property doesn’t have to stay unused just because it’s been overlooked, applies just as well to more modest projects: finishing a crawl space, converting dead storage under a staircase, or reclaiming an unused side yard for something genuinely functional.
In the end, what makes this reveal land so well is the sheer audacity of the premise itself. Nobody expects a driveway to be hiding anything, and proving otherwise, through real engineering and real patience, is a reminder that the most interesting square footage on a property isn’t always the square footage anyone thinks to look for first.
Leave a Reply