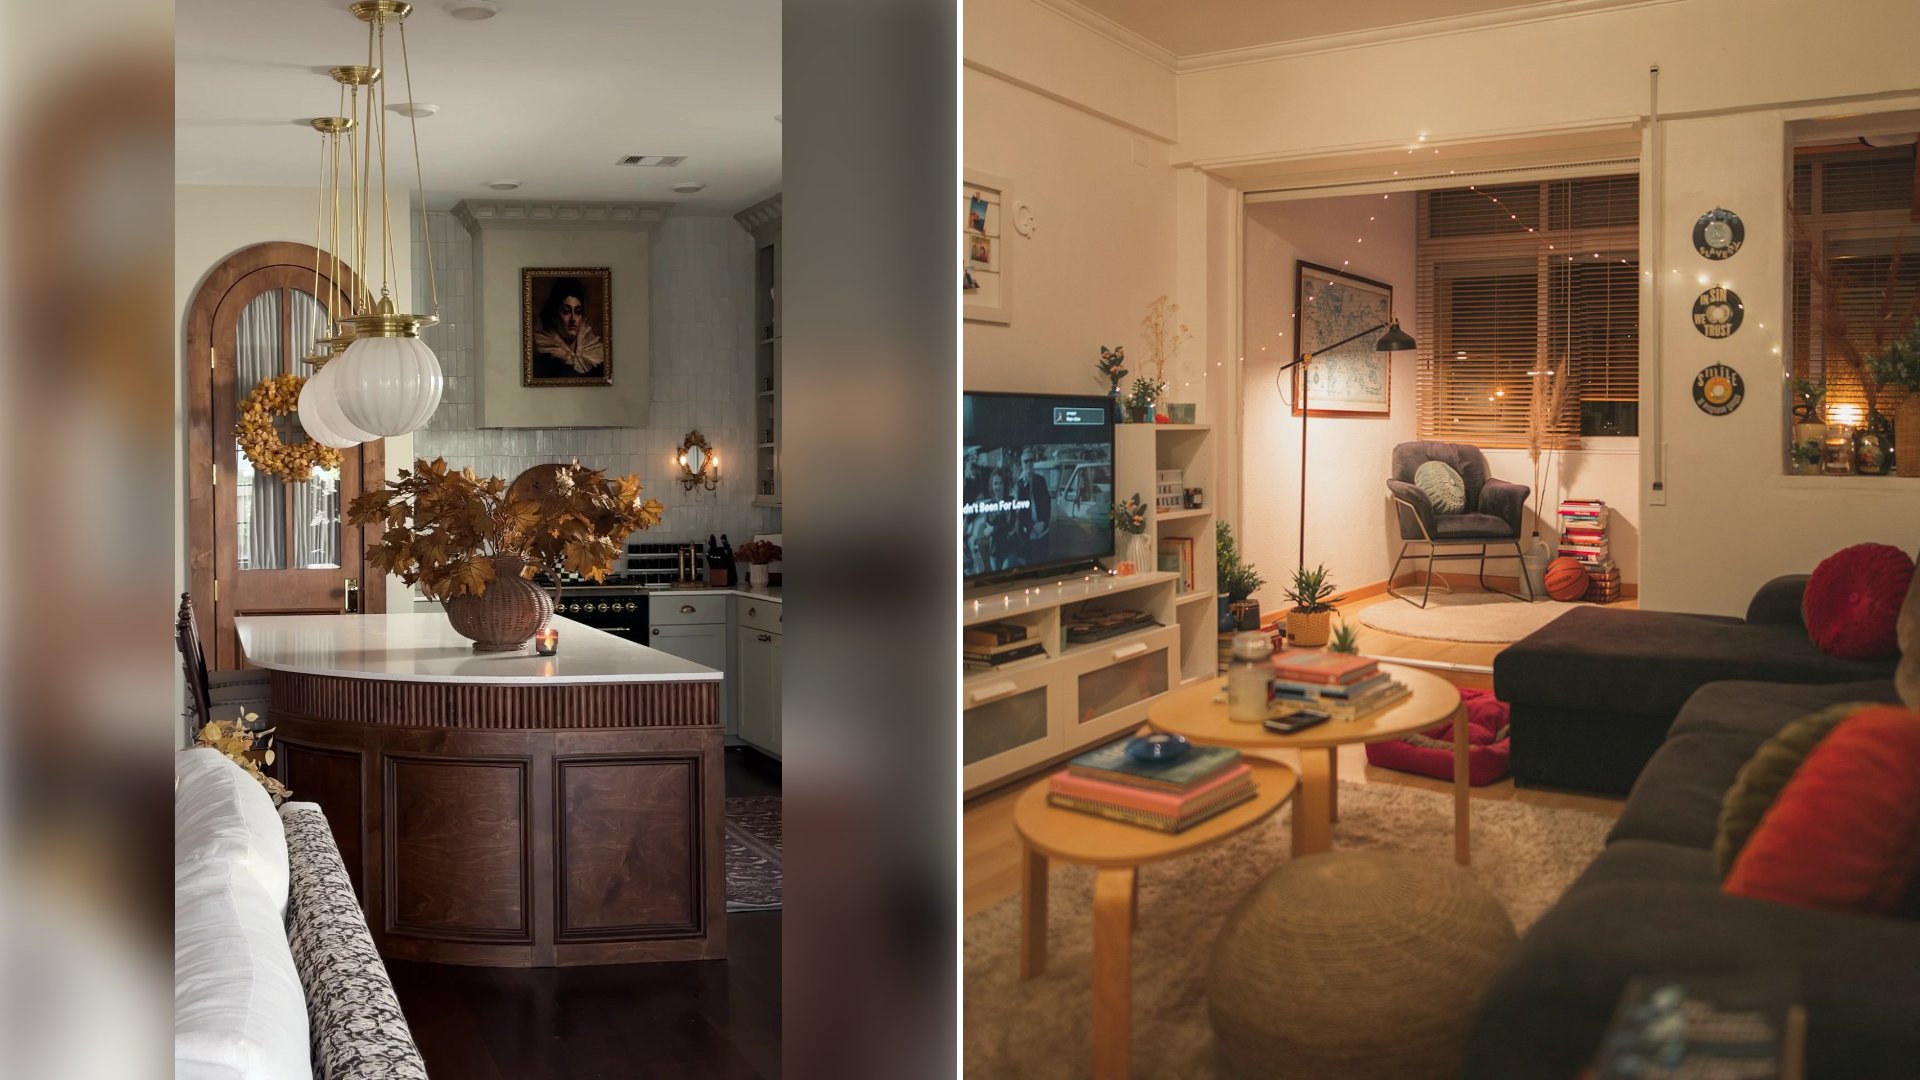
The before shot is instantly familiar to anyone who has toured new construction: flat beige walls, builder-grade light fixtures, bare flooring, and a living room with nothing in it but the shape of a room. By the after shot, the same space from @arceriinteriors is layered with a patterned rug, a mix of textured furniture, warm lighting, art, and greenery, looking like an entirely different home rather than the same four walls.
@arceriinteriors
New construction homes are built to a cost-conscious baseline on purpose. Builders typically choose a narrow palette of neutral paint colors, standard-depth trim, and simple fixture packages because it keeps construction costs predictable and appeals to the widest range of buyers during a sale, not because it’s meant to be the finished look. That baseline is exactly what makes a transformation like this one feel so dramatic: almost nothing structural changes, yet the room reads as a completely different home once it’s layered with furnishings.
Lighting is one of the fastest ways to shift a new build away from its builder-grade feel. Standard builder fixtures and bulbs often default to a cooler, brighter color temperature intended for general visibility rather than ambiance. Swapping in warm-toned bulbs, generally in the 2,700 to 3,000 Kelvin range, along with layered lamps instead of relying solely on an overhead fixture, is one of the most repeated tips among interior designers working specifically in new-build homes.
Texture does the rest of the work that paint alone can’t. A large area rug anchors a room and visually breaks up the uniform flooring that often runs wall to wall in a new build. Mixing materials, a wood coffee table, a woven basket, a linen or boucle sofa, a metal light fixture, creates visual depth in a way that a single matched furniture set doesn’t, which is a big part of why furniture showroom photos often look flatter than a well-styled lived-in room.
Window treatments are another low-cost, high-impact lever. Hanging curtain rods closer to the ceiling rather than directly above the window frame, and choosing drapery that falls to the floor rather than stopping mid-wall, is a trick frequently cited in interior design guides for visually raising ceiling height in standard new-construction rooms, which tend to run shorter than custom-built homes.
Plants and greenery, visible in the finished room, round out the layering strategy by softening hard edges and adding a sense of life to a space that otherwise reads as static. None of these individual choices requires construction work or a contractor, which is exactly why this category of transformation has become one of the most shared formats among new homeowners moving into a freshly built house with a blank slate and a limited budget.
More from Willow and Hearth
- Couple Turns an Empty High Ceiling Loft Into Their Home With a Gallery Wall, Plants and a Purple Lit Living Area in a 13 Second Reel That Starts With Let’s Move In Together
- Man Shows One Month in His New Home by Building a Bed Frame, Stocking a Burgundy Wardrobe, Assembling Oak Storage in a Green Tiled Bathroom and Ending in the Living Room
- Woman Secretly Turns the Spare Storage Room Into Her Partner’s Pink Lit Music Space in a Day and a Half While He Visits Family, Then Films His Reaction
Leave a Reply