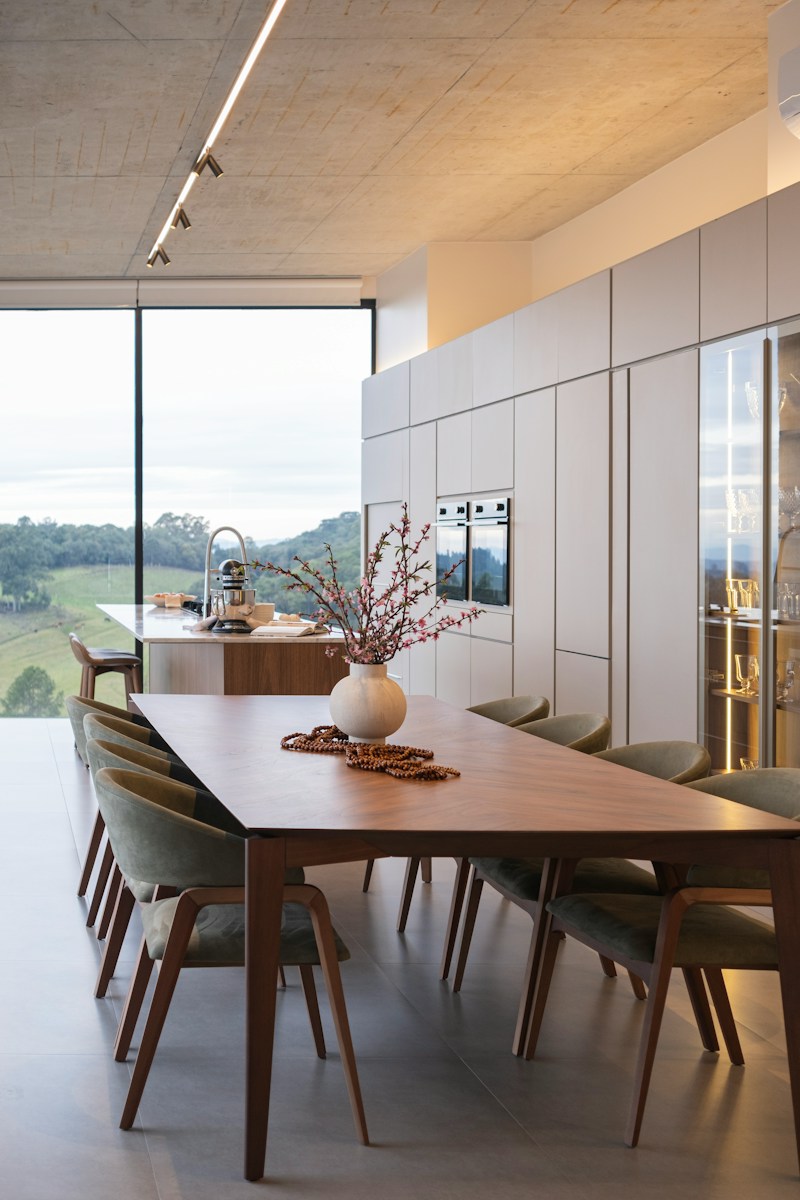
Every renovation starts with a Pinterest board and a dream, and somewhere between the demo day and the final invoice, that dream can turn into a project you’d give anything to undo. Homeowners rarely regret the idea itself so much as how it actually played out in daily life — the maintenance nobody warned them about, the resale value that never showed up, or the way a trendy choice started looking tired within a couple of years.
We asked around and dug through renovation forums, contractor interviews, and design retrospectives to find the projects that come up again and again as “I wish I hadn’t.” If you’re mapping out your own renovation wish list, these are the cautionary tales worth reading first.
Knocking Down a Load-Bearing Wall for Open Concept
Open-concept living had a long run as the most requested renovation in America, but plenty of owners who took a sledgehammer to their load-bearing walls now wish they’d left at least a partial barrier standing. Without walls to contain them, cooking smells drift into living rooms, television noise bleeds into the kitchen, and there’s nowhere to hide clutter when guests come over. The structural work itself is also far from simple — removing a load-bearing wall typically requires a support beam, engineering review, and permits, which can turn a “quick knockdown” into a five-figure project. Owners who’ve lived with the result often say they miss having a dedicated, quiet space to retreat to, especially in households with kids doing homework or someone working from home. Some have gone as far as adding room dividers, sliding doors, or partial walls back in, essentially paying twice to create the separation they tore out in the first place.
Installing an In-Ground Pool
A backyard pool photographs beautifully and sounds like the ultimate summer upgrade, but many owners say the reality is a part-time job they never signed up for. Beyond the installation cost, pools come with ongoing chemical balancing, filter and pump maintenance, seasonal opening and closing, and repairs that can run into the thousands when equipment fails. Homeowners in cooler climates especially report that the pool gets used for a few months a year while demanding upkeep for all twelve. It can also complicate a future sale, since not every buyer wants the liability and maintenance burden, particularly families with small children or buyers in areas where pools aren’t the norm. Insurance premiums often tick up as well. For owners who pictured lazy summer afternoons, the actual experience of skimming leaves, monitoring pH levels, and budgeting for a new pump every few years has a lot of them saying they’d choose a hot tub or a simple patio instead.
Going All-White Kitchen Cabinets and Countertops
An all-white kitchen looks crisp and expensive in photos, which is exactly why so many owners chose it — and exactly why so many now regret it. White surfaces show every splatter, water spot, and scuff mark, which means near-constant wiping down to keep the space looking as clean as it did on installation day. Grout lines between white tiles yellow over time, and white countertops made of certain materials can stain from coffee, wine, or acidic foods if not sealed and maintained diligently. Families with young kids or anyone who cooks frequently often find the upkeep exhausting rather than elegant. Some owners have since added colored backsplashes or swapped hardware to hide wear, but the core problem remains built into the material choice. The trend has also cooled considerably, with warmer wood tones and mixed finishes becoming more popular, leaving some all-white kitchens feeling more sterile than sophisticated to visitors used to seeing it everywhere.
DIY Tile or Stone Backsplash
A backsplash seems like a manageable weekend project, which is how a lot of homeowners talked themselves into doing it without a professional. The problem shows up later: uneven tile spacing, grout lines that don’t sit flush, or a pattern that looked fine on a countertop mockup but reads as amateurish once fully installed behind a stove. Natural stone in particular is unforgiving of small mistakes, since seams and color variation become obvious under kitchen lighting. Removing and redoing a bad backsplash means chipping off tile, patching the wall, and starting over — often costing more in total than hiring a professional would have the first time. Owners who’ve been through it say the money “saved” on labor rarely offset the cost of materials wasted on a first attempt gone wrong, plus the time spent living with an eyesore in the middle of the kitchen before finally biting the bullet and calling in a pro to fix it properly.
Adding a Sunroom
Sunrooms promise a bright, plant-filled retreat, but many owners find the room becomes nearly unusable for several months of the year. Without proper insulation and climate control, sunrooms can turn into greenhouses in summer heat and drafty boxes in winter cold, meaning the space that was supposed to add living area effectively sits empty half the time. Retrofitting one with real HVAC after the fact is expensive, since the original build often wasn’t designed to support it. Furniture and flooring inside can also fade quickly from constant sun exposure through all that glass. Some owners say they use the sunroom only in spring and fall, essentially getting two good months per season out of a substantial investment. Others end up covering the windows with blinds or films to manage heat and glare, which defeats the entire point of a room built for natural light in the first place.
Ripping Out the Tub for a Walk-In Shower Only
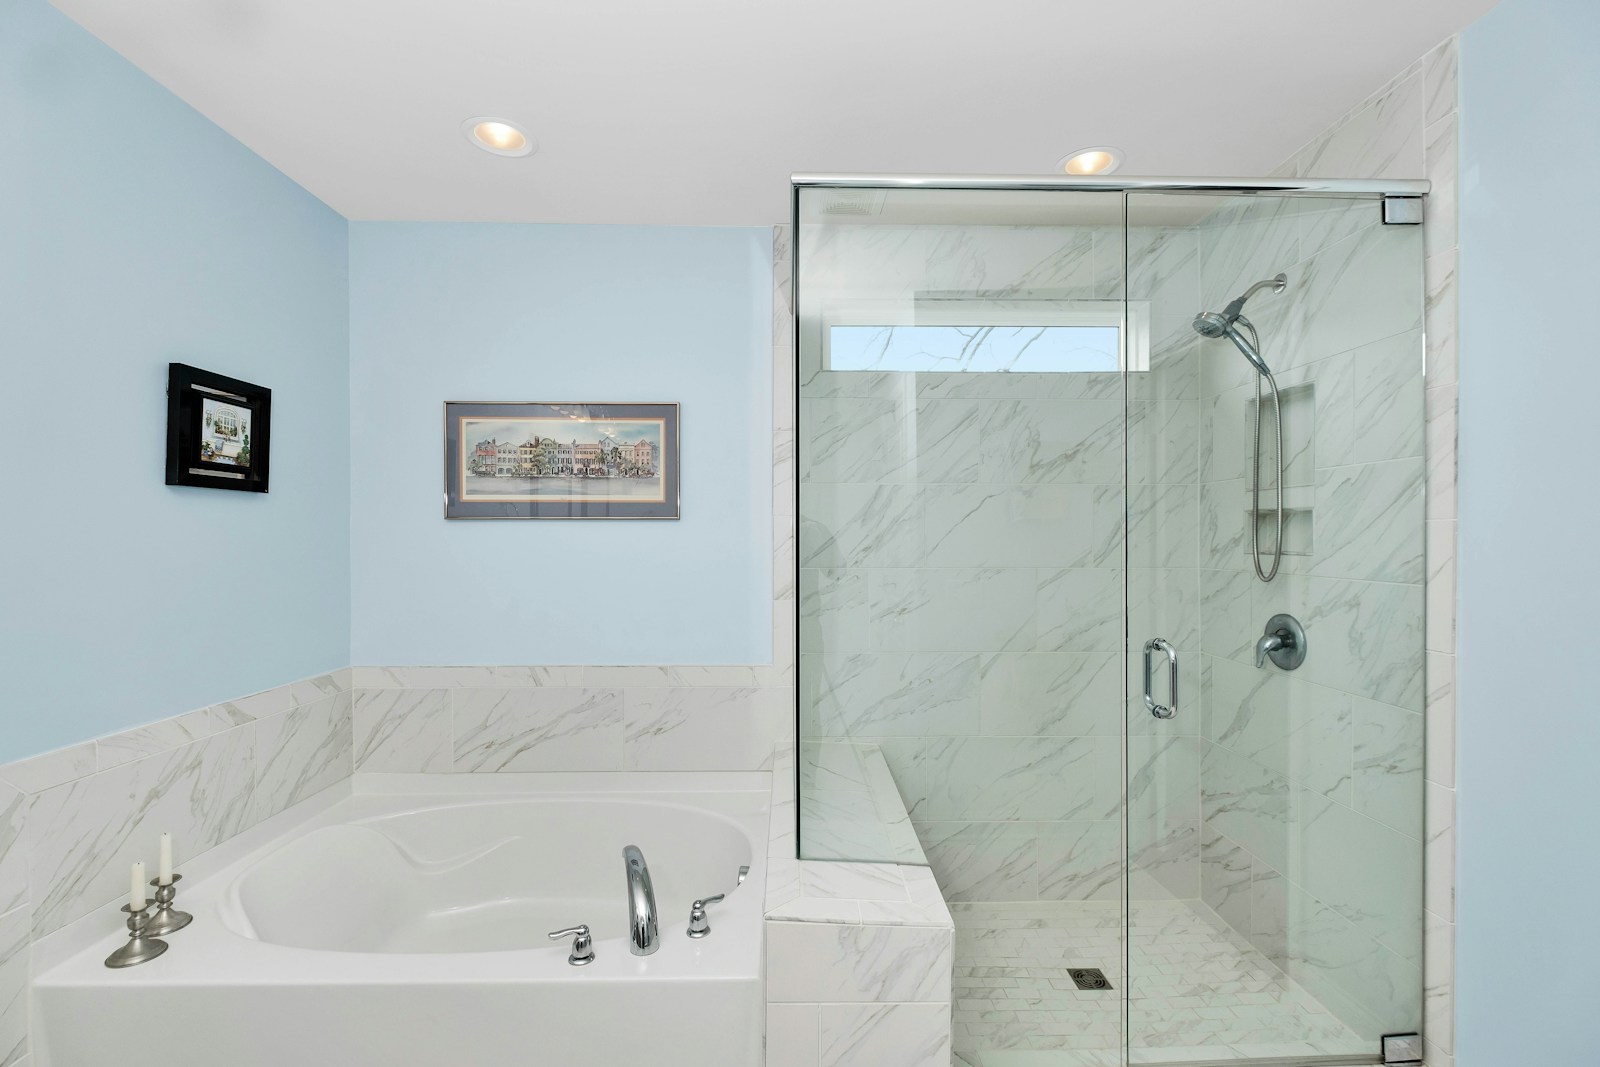
Walk-in showers with frameless glass look like a spa upgrade, and for many households they are — but owners who eliminated every bathtub in the house sometimes regret it later, especially those with young children or plans to age in place. Bathing infants and toddlers is far easier with at least one tub in the home, and resale experts often note that homes with zero bathtubs can be a harder sell to families, since buyers with kids tend to want at least one. Some owners who removed their only tub have had to add one back before selling, at real expense, after hearing from their agent that it was limiting buyer interest. It’s a renovation that works beautifully for the empty-nester or single buyer market but can box out a whole segment of future buyers if it’s the home’s only bathroom.
Installing Wall-to-Wall Carpet in High-Traffic Areas
Plush carpet in hallways, stairs, and living rooms feels cozy underfoot, but it’s also one of the fastest surfaces to show wear, stains, and matting in busy households. Owners with pets or kids often find themselves steam cleaning constantly just to keep the carpet looking presentable, and once padding compresses in high-traffic paths, the softness that sold them on it in the first place disappears. Allergy sufferers also tend to notice carpet trapping dust and pet dander more than hard flooring does. Replacing carpet in stairwells and hallways a few years down the line, after realizing hard flooring would have aged better, means paying for the same square footage twice. Many owners who’ve made the switch to hardwood, tile, or luxury vinyl in those specific zones say they wish they’d started there instead of learning the hard way which rooms carpet simply can’t keep up in.
Converting the Garage into Living Space
Turning a garage into a bedroom, gym, or home office can add usable square footage, but owners frequently regret losing enclosed, secure parking and storage. Garages also often require significant work to feel like a true living space — insulation, subfloor, HVAC extension, and matching the home’s finishes — and skipping any of those steps for the sake of budget usually shows. Doing the conversion without proper permits is a common mistake that can create real headaches later, since unpermitted construction can surface during a home sale and force sellers to get retroactive permits, make corrections, or disclose the work to buyers. Some owners have had to convert the space back into a garage before listing the home, because buyers in their market valued covered parking more than the extra room. It’s a renovation that can work well in the right neighborhood, but it’s worth checking local buyer expectations first.
Choosing Trendy Statement Wallpaper
Bold, oversized-pattern wallpaper had a major design moment, and plenty of homeowners went all-in on an accent wall or even a full room. The trouble is that statement wallpaper tends to date quickly, and once the trend passes, that busy pattern can make the whole room feel stuck in a specific year rather than timeless. Removal is also more involved than owners expect, especially with older or non-strippable wallpaper, sometimes requiring steaming, scoring, and wall repair before repainting is even possible. Owners who chose a very specific, trend-driven print say they grew tired of it far faster than they expected, sometimes within a year or two, while a neutral paint color would have stayed appealing for a decade. Removable, peel-and-stick versions have helped reduce the commitment for some, but traditional pasted wallpaper in a bold print remains one of the choices people say they’d approach far more cautiously next time.
Oversized Kitchen Islands That Crowd the Room
A big island reads as a luxury feature in listing photos, but in an average-sized kitchen, going too large leaves barely enough room to open the dishwasher, pull out a chair, or walk between the island and the counters. Owners who supersized their island to match ones they saw in much larger kitchens often find daily cooking and cleaning has become more cramped, not more functional. Traffic flow suffers especially in households where more than one person is in the kitchen at a time. Because the island is typically one of the most expensive elements of a kitchen remodel, resizing it later is rarely in the budget, so owners are often stuck living with a footprint that doesn’t actually fit their space. Contractors increasingly recommend measuring clearance space carefully — generally at least 42 to 48 inches of walkway — before committing to an island size based purely on how it looks in inspiration photos.
Adding Skylights
Skylights bring in dramatic natural light, but owners consistently list them among the features they’d reconsider. Over time, skylights are a common source of roof leaks if the flashing isn’t installed and maintained perfectly, and repairs mean working at height on the roof, which adds cost. They can also make rooms significantly hotter in summer, and some owners end up adding blinds or shades anyway to manage glare on computer or TV screens, undercutting the original appeal. In colder climates, skylights are also a common spot for condensation and heat loss if not properly insulated. Given the tradeoffs, some owners who once loved the idea of a sunlit ceiling say they’d opt for larger windows or solar tubes instead, since both offer natural light with a lower risk of the leaks and temperature swings that make skylights a recurring regret on renovation review sites and contractor forums alike.
Leave a Reply