The garage is the room many families overlook until they need one more bedroom, a den, or a spot for Grandma. It already has walls, a roof, and a slab, so turning it into living space can seem like an easy win.
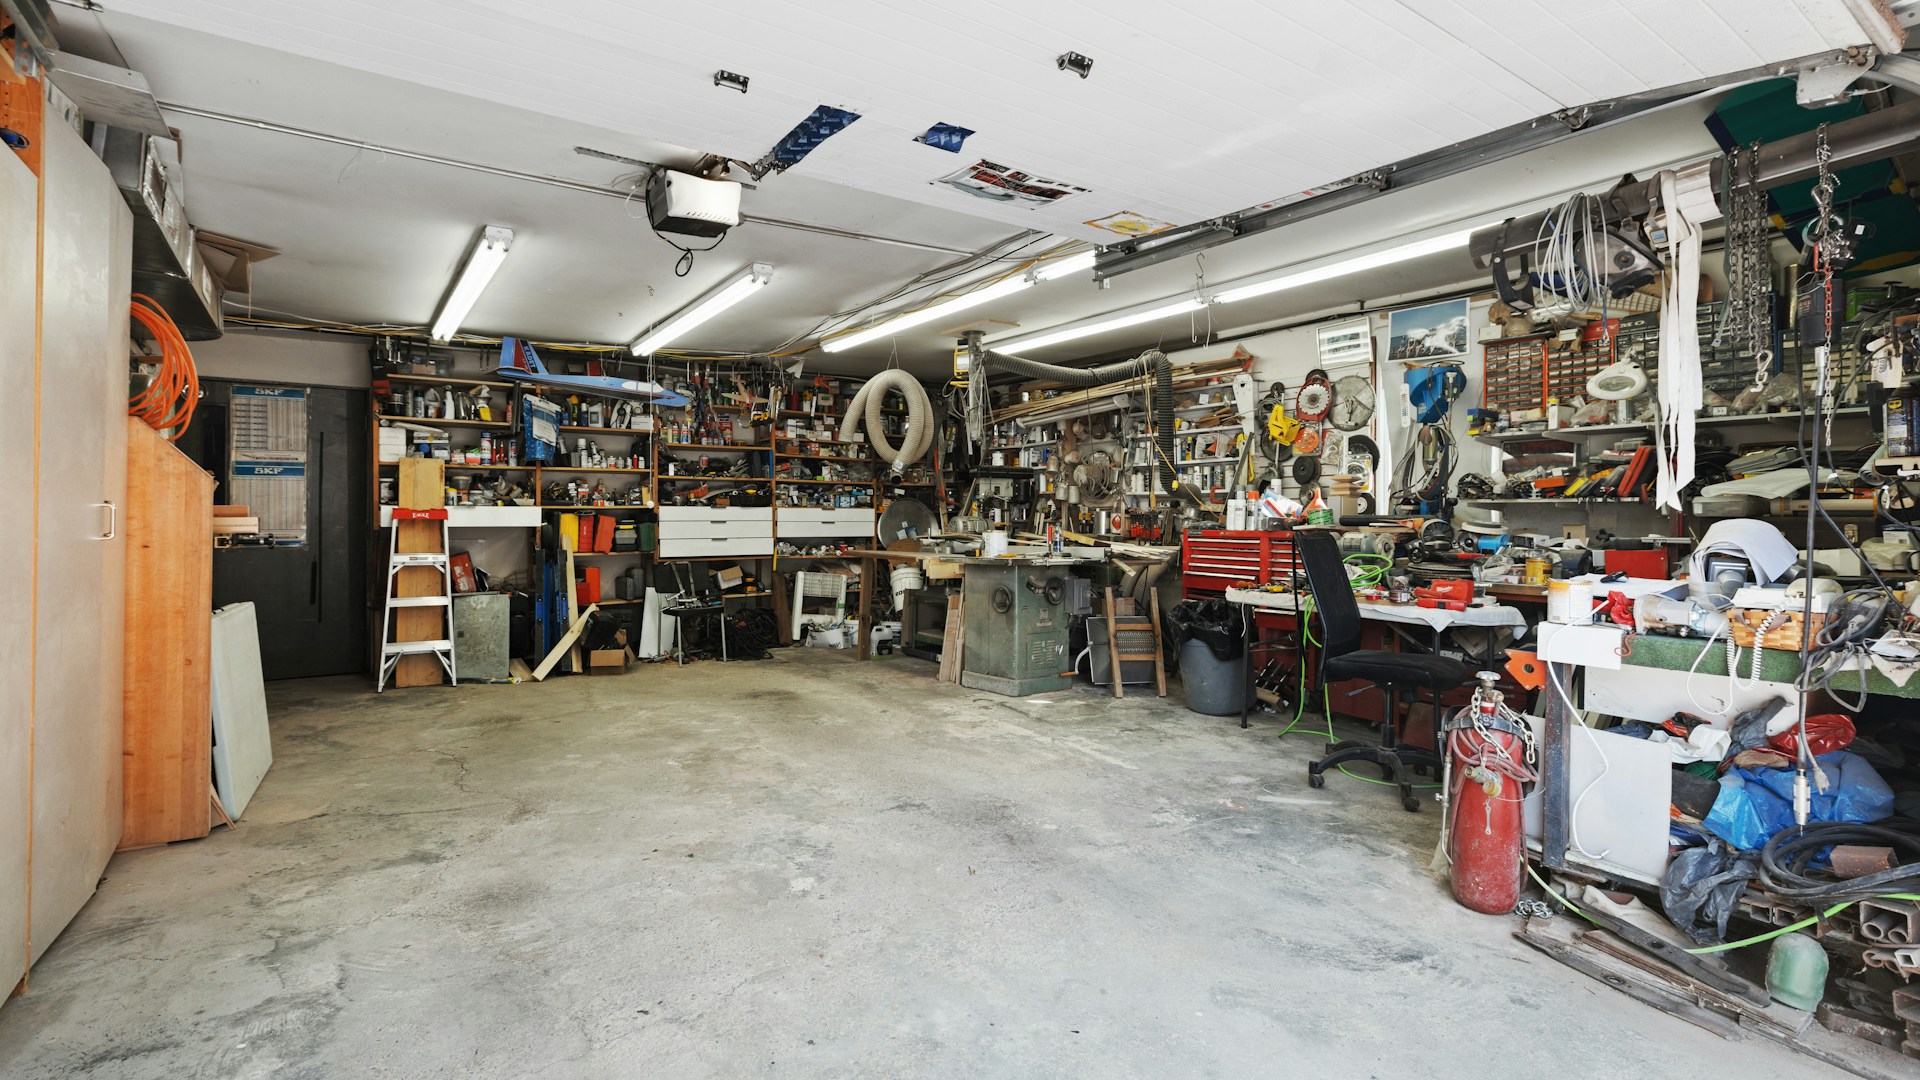
It rarely is, and the surprises tend to show up at the building department, in the walls, or at closing. A guide from Block Renovation, written by Jordi Lippe-McGraw dated 2026, walks through what to check. Along with a resale list from Backyard Garden Lover, here are 11 things to look at before you start.
Does A Garage Conversion Need A Permit Where You Live?
Block Renovation says most jurisdictions treat a conversion as a change of use requiring a permit, even with no exterior changes. Fees run from a few hundred dollars to $1,500, and review is often the longest wait, so the guide says to apply early.
It lists the risks of unpermitted work as fines, insurance problems, appraisal issues, and sale delays if the square footage is not in county records. Ask your local building department what applies to you.
Some Towns Insist On Covered Parking
The guide notes that some municipalities require covered parking, which may mean building a carport or detached garage. It advises confirming with your local zoning office.
This is the check to make before you spend a dime on design. A rule like this can reshape the whole project.
Low Ceilings Can Sink The Plan
Block Renovation says most codes require about 7 to 7.5 feet of finished ceiling height in habitable rooms. A raised subfloor can push a low garage below that minimum.
Measure from the slab to the lowest beam and then subtract what you plan to add. Your local code sets the number that counts.
A Bedroom Needs A Way Out
According to the guide, a bedroom needs an egress window or door and a closet, and the room must meet code minimums for light and ventilation. If a bedroom is possible later, it advises adding the egress window during the initial build, since retrofitting costs more.
Egress rules protect the people sleeping in that room, so this is not an area to cut corners.
Garage Slabs Slope, And Moisture Shows Up Fast
Block Renovation says garage floors typically slope 2 to 4 inches toward the door and may sit a step below the house. It advises checking for cracks.
It lists water stains at the base of walls or a musty smell after rain as drainage warnings to fix before insulating. For a simple test, the guide suggests taping plastic sheeting to the slab for 24 hours, since condensation underneath indicates a moisture issue.
Most Garages Have Almost No Insulation
The guide says most garages have little or no insulation. It recommends insulating walls, ceiling, the new infill wall, and the slab to your climate zone’s required R-values.
Backyard Garden Lover, in a February 2026 list of resale problems, notes that converted spaces can feel cold. Good insulation is how you avoid that.
Heating And Cooling Often Mean A Mini-Split
Block Renovation calls a ductless mini-split the usual choice, with a single-zone unit typically costing $2,000 to $4,500 installed. Extending existing ductwork requires a load calculation to confirm spare capacity.
Ask your HVAC contractor which route makes sense for your house.
One Or Two Circuits Will Not Power A Bedroom
The guide says garages usually have one or two circuits, far below what a habitable room needs. It advises planning for code-required outlet spacing, about every 12 feet, and possibly a subpanel.
A licensed electrician can tell you what your panel can handle.
Adding A Bathroom Or Kitchenette Gets Expensive
Plumbing is needed only for a bathroom or kitchenette, Block Renovation says, but running supply and drain lines through a slab costs $2,000 to $8,000 or more before fixtures.
If you only need a den or guest room, skipping the plumbing keeps the project simpler.
Your HOA May Say No Before You Start
“HOAs sometimes prohibit conversions outright,” the guide states. Some also restrict changes to the front elevation, so it advises reviewing covenants before spending on design.
Read the paperwork you received at closing, or ask the association for a copy.
Think About The Next Buyer Before You Pick Up A Hammer
Block Renovation estimates that a quality conversion recoups 60 to 80 percent of its cost at resale. It adds that a permitted conversion adds legal finished square footage to the listing, while in areas where buyers value garage parking, or in snowy climates, losing the garage can shrink your buyer pool.
Backyard Garden Lover lists converted garages among features that can hurt resale, because buyers lose parking and storage. Its advice is to revert to a garage, or make sure any conversion is permitted and finished to match the house.
A Plan You Can Take To The Building Department
Start with the phone calls: the building department, the zoning office, and your HOA if you have one. Then bring in an HVAC contractor and an electrician for firm numbers.
All figures above are estimates from the named sources, and your costs and rules will vary by location. The best garage conversions begin with questions, and they end with a permit on the wall.
Sources: Block Renovation, “How to Convert a Garage Into a Living Space,” Jordi Lippe-McGraw (2026) and Backyard Garden Lover via AOL, “15 Home Features That Make Re-Selling a Total Nightmare” (February 2026).
More Stories You May Like
- Three New York City Laws Every Renter Should Know Before Signing a Lease Including Broker Fees Being Illegal When the Landlord Hired the Broker and One Month Deposit Limits
- First Time Homebuyer In Charleston Gets A Crash Course With A $9,000 Crawl Space, $10,000 In New Floors And A 20 Year Old AC Headed For A $15,000 Replacement
- HOA Fines And Special Assessments Can Blindside New Owners So Read The CC&Rs And Resale Certificate Before You Buy Into The Neighborhood
Leave a Reply