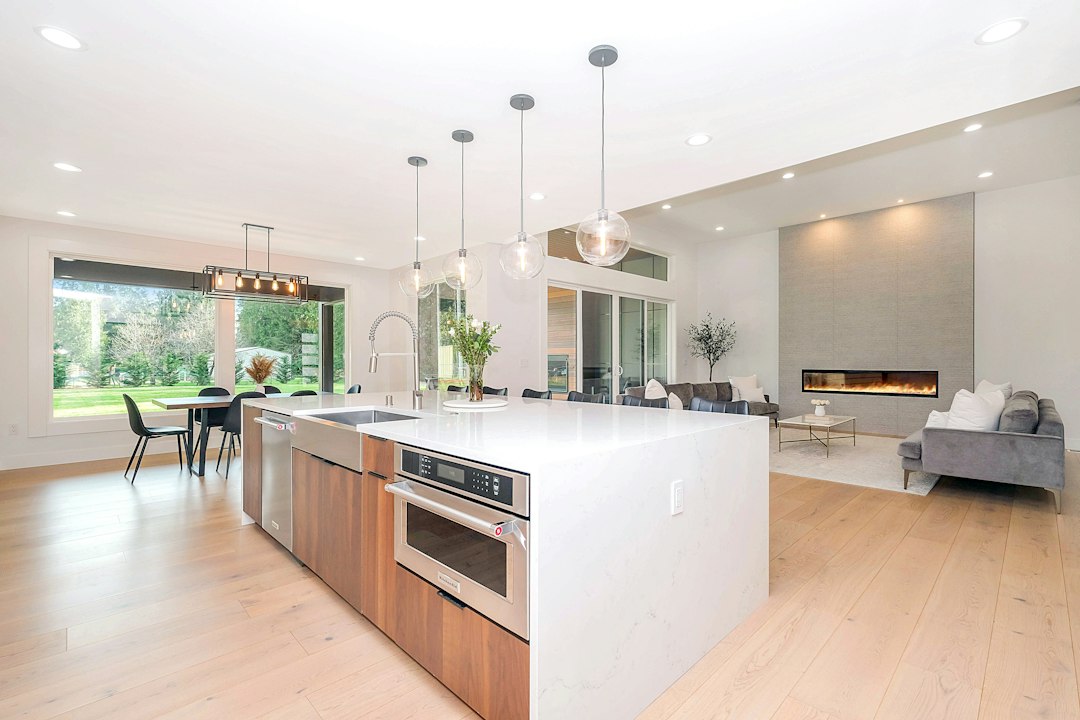
Open floor plans have dominated home design for years, prized for their airy feel and effortless flow between kitchen, dining, and living spaces. But the same openness that photographs beautifully can create real friction in day-to-day life, especially once the excitement of the layout wears off and the practical challenges settle in.
If you’re considering a home with an open concept layout, these are the tradeoffs worth thinking through before you commit.
Noise Travels Everywhere
Without walls to absorb or block sound, noise from the kitchen, television, or a phone call carries freely into every connected space. A blender running while someone’s on a video call, a dishwasher cycling during a movie night, or kids playing loudly while someone tries to work can all become sources of daily friction. This is especially noticeable in homes with hard flooring and high ceilings, which reflect sound rather than absorb it, amplifying the problem further. Some homeowners address this with area rugs, upholstered furniture, and acoustic panels disguised as art, but these are added costs and design compromises that a home with defined rooms simply wouldn’t require in the first place.
Cooking Smells Spread Throughout the House
A kitchen that opens directly into the living and dining areas means every meal you cook becomes part of the home’s ambient atmosphere, whether you want it to or not. Frying, searing, or cooking with strong spices can leave lingering odors that drift into furniture, curtains, and even bedrooms down the hall. A strong range hood vented to the outside helps considerably, but many open-concept homes rely on recirculating hoods that filter rather than vent air, which do far less to actually remove cooking smells from the space. Buyers touring an open-concept home should specifically check whether the range hood vents outside, since that single detail makes a significant difference in daily livability.
There’s Nowhere to Hide the Mess
A sink full of dishes, a cluttered countertop, or laundry left on a chair is visible from nearly every angle in an open floor plan, since there are no doors to close on the chaos. This can create constant low-level pressure to keep the entire main living area tidy at all times, which is a bigger ask for a busy household than maintaining just a kitchen or just a living room. Families with young children often find toys and clutter accumulate in the open living space precisely because there’s no separate playroom to contain them. Storage solutions help, but they add cost and still require the discipline of using them consistently.
Heating and Cooling Can Be Uneven
Large, unbroken spaces are harder to heat and cool evenly than a series of smaller, enclosed rooms, especially in homes with high or vaulted ceilings that are common in open-concept designs. Warm air rises and can pool near the ceiling while the floor level stays cooler, leading to noticeable temperature differences between where you’re sitting and where the thermostat is mounted. A single thermostat trying to manage a sprawling open area sometimes struggles to keep everyone comfortable, particularly if the kitchen’s heat-generating appliances are in the same airflow zone as a seating area on the opposite end. Ceiling fans and zoned HVAC systems can help, but they represent additional cost and complexity.
Fewer Walls Means Less Furniture Placement Flexibility
Traditional rooms come with built-in furniture arrangement logic, since walls naturally define where a sofa, bookshelf, or media console belongs. Open floor plans remove those anchor points, which can leave large furniture pieces feeling like they’re floating in the middle of an undefined space. Creating distinct zones for dining, lounging, and cooking within one continuous area often requires oversized area rugs, strategically placed furniture, or room dividers to visually separate functions, and getting this balance right is genuinely difficult without professional design help. Homeowners frequently end up rearranging furniture multiple times before finding a layout that feels intentional rather than scattered.
Privacy During Gatherings Is Limited
When hosting guests, an open floor plan means anyone in the kitchen is fully part of the conversation happening in the living room, and vice versa, which sounds appealing until you actually need a moment of separation. There’s no way to step into a distinct dining room to have a quieter side conversation, and someone wanting to watch television while others are cooking or socializing has no buffer from the noise and activity. Multigenerational households or families with different schedules often feel this most acutely, since there’s no easy way for one person to relax quietly while another cooks a late dinner nearby.
Resale Trends Are Shifting Away from Full Openness
After more than a decade of open-concept dominance, buyer preferences have begun shifting toward layouts with at least some defined rooms, driven partly by the rise of remote work and a desire for private spaces to take calls or focus. Some buyers now specifically look for a flex room, a semi-enclosed kitchen, or a formal dining space that can double as an office, features a fully open floor plan doesn’t offer without renovation. Adding walls back into an open floor plan is possible but requires electrical, drywall, and sometimes structural work, since load-bearing considerations that were removed to create the openness need to be addressed in reverse. Buyers who suspect they might want more defined spaces down the road should factor that potential renovation cost into their decision now.
Leave a Reply