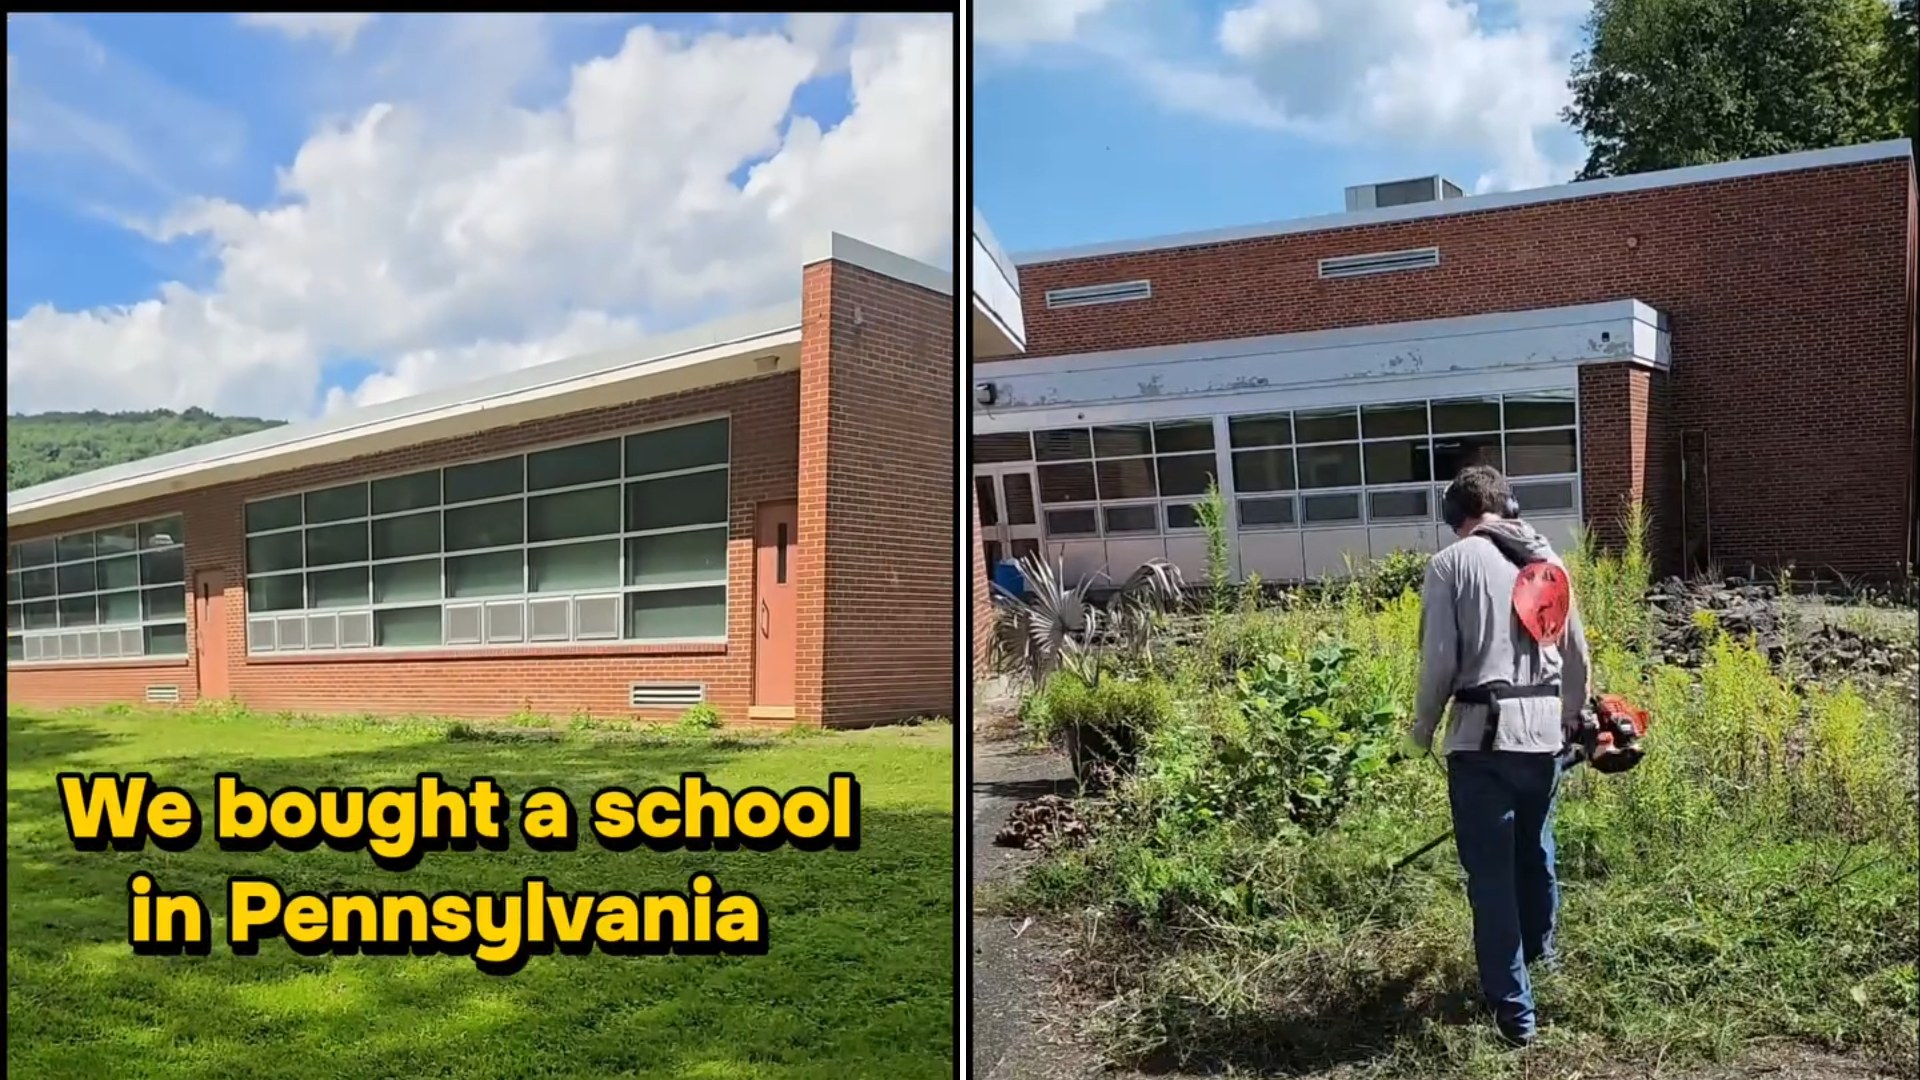
An abandoned Pennsylvania schoolhouse is slowly becoming somebody’s home, one former classroom at a time, and the couple behind the project is documenting every step, mistakes included. Posting under the handle ronanschoolhouse, they announced the purchase simply with the caption “We bought a school in Pennsylvania,” and have since been chronicling the conversion of the old building into a livable house.
Buying a decommissioned school is not a typical path into homeownership, but it’s not without precedent either. Small towns across the country are dotted with old school buildings that outlived their usefulness once districts consolidated or enrollment dropped, leaving behind large, structurally sound properties with nowhere obvious to go. For the right buyer, that combination of square footage, architectural character, and a below-market price tag can be irresistible, even if it comes bundled with decades of deferred maintenance and a floor plan built for hundreds of students rather than one household.
The couple’s documentation of the process doesn’t shy away from the setbacks. One of their posts shows them tearing up the building’s old parking lot after following advice that turned out to be wrong, leaving them with a bigger mess to clean up than if they’d left it alone. They ended up fixing the damage themselves, a detail that says as much about the reality of this kind of project as any classroom transformation does.

Classrooms Becoming Living Space
Converting a schoolhouse into a home isn’t simply a matter of moving in furniture. Classrooms tend to be oversized rooms with institutional finishes, chalkboard-lined walls, fluorescent lighting, and flooring designed to withstand hundreds of students a day rather than to feel warm underfoot. Turning that kind of space into something resembling a bedroom or a living room requires rethinking scale, lighting, and finishes almost from scratch, all while working within a building envelope that was never designed with residential plumbing or heating zones in mind.
That’s part of what makes the project compelling to watch unfold. Most home renovation content deals with kitchens, bathrooms, or additions bolted onto an existing residential layout. A former school comes with an entirely different set of constraints, oversized hallways, communal bathrooms built for dozens of students at once, gymnasiums or auditoriums that dwarf any typical room in a house. Figuring out what to do with all that extra volume, and how to make it feel like a home instead of an institution, is a puzzle most renovators never have to solve.
The parking lot mishap is a reminder that a project this unconventional doesn’t come with a reliable playbook. Advice that works for a typical driveway or lot repaving apparently didn’t hold up here, and the couple ended up doing the repair work themselves once the initial plan backfired. It’s the kind of detail that rarely makes it into a polished renovation reveal, but it’s exactly the kind of moment that gives a project like this its texture, and its audience a reason to keep checking in.
Buying an old school building also means inheriting a piece of local history that a lot of neighbors probably have some memory of, whether they attended classes there themselves or just remember it standing empty for years. Converting it into a private residence changes its role in the community, from a shared civic building everyone once passed through to somebody’s actual address. That shift alone gives the project a different weight than a typical fixer-upper story.
The couple has continued sharing the process in their own Instagram video, and the appeal seems to be less about any single dramatic reveal and more about watching two people figure out, room by room and mistake by mistake, how to turn a building meant for hundreds of strangers into a place meant for just the two of them. There’s no telling yet how many classrooms are left to convert or how long the whole project will take. What’s clear from the parking lot alone is that nothing about turning a school into a home is going to happen the easy way.
Other schoolhouse conversions around the country have followed a similar arc, where the biggest early costs come not from the parts that look dramatic on camera, gutting a gymnasium or reworking a cafeteria kitchen, but from the unglamorous infrastructure work almost nobody films: rezoning permits, updated fire code compliance, and utility hookups sized for a building that was never meant to run on a single household’s usage patterns.
Leave a Reply