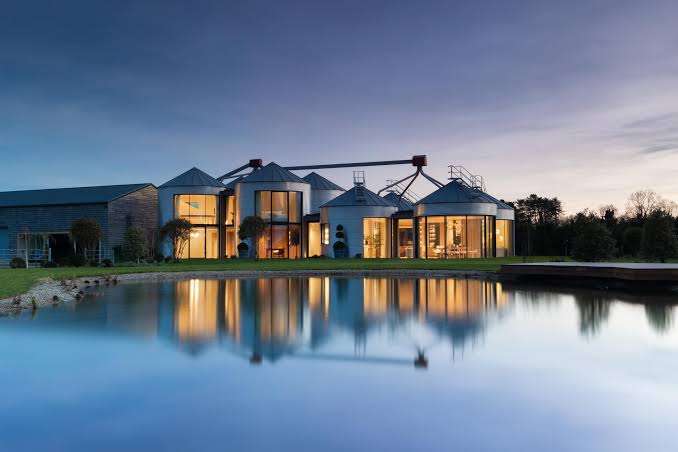
Eight ordinary grain silos in North Yorkshire, UK, have been reimagined into a $5.7 million home, and the transformation is dramatic enough that almost nothing about the interior hints at the structures’ agricultural past. According to Robb Report, an architect took the cluster of utilitarian farm structures and turned them into a residence built around distinctive round rooms.
Grain silos are about as far from a conventional building lot as it gets. They’re built to store and protect crops, not to host dinner parties or accommodate plumbing, which means any conversion has to solve problems that a typical home renovation never encounters: how to insulate a cylindrical metal or concrete structure, how to cut windows into walls that weren’t designed to have any, and how to make a shape built for grain feel like a shape built for living.

Farm Structure, Architectural Statement
The North Yorkshire project, detailed by Robb Report, leaned into that challenge rather than avoiding it. Instead of disguising the silos’ round shape, the design uses it as the organizing principle for the entire home, producing rooms that curve rather than square off and a layout that looks nothing like a typical farmhouse conversion, or really any residential building at all. That’s become something of a signature move in high-end adaptive reuse: rather than fighting an unusual structure’s original form, the best conversions treat that form as the design’s main feature.
Eight silos is also a substantial number to work with. Where a single silo conversion tends to produce a compact, almost tower-like home, a cluster of eight gives an architect enough raw square footage to create genuinely distinct rooms, living areas, bedrooms, and connecting spaces, all still bound by the round geometry of the original structures. The result is a home with the scale of a conventional country estate but none of the conventional shape.
Converted farm structures have become a small but persistent niche in the UK property market, appealing to buyers who want a home with real architectural character and a story attached to it, rather than another new-build with straight walls and a driveway. At $5.7 million, this particular project sits toward the top end of that niche, a reflection of both the scale of the original silos and the design work required to make eight round, purpose-built farm structures function as one cohesive, comfortable home.
Architects who specialize in agricultural adaptive reuse say silo conversions like this one tend to hinge on one early decision more than any other: whether to preserve the original curved walls as the home’s defining feature or flatten sections of the interior to make furnishing easier. The North Yorkshire project clearly chose the former, which is part of why the finished rooms read as a genuine architectural statement rather than a compromise between old bones and modern convenience.
Leave a Reply