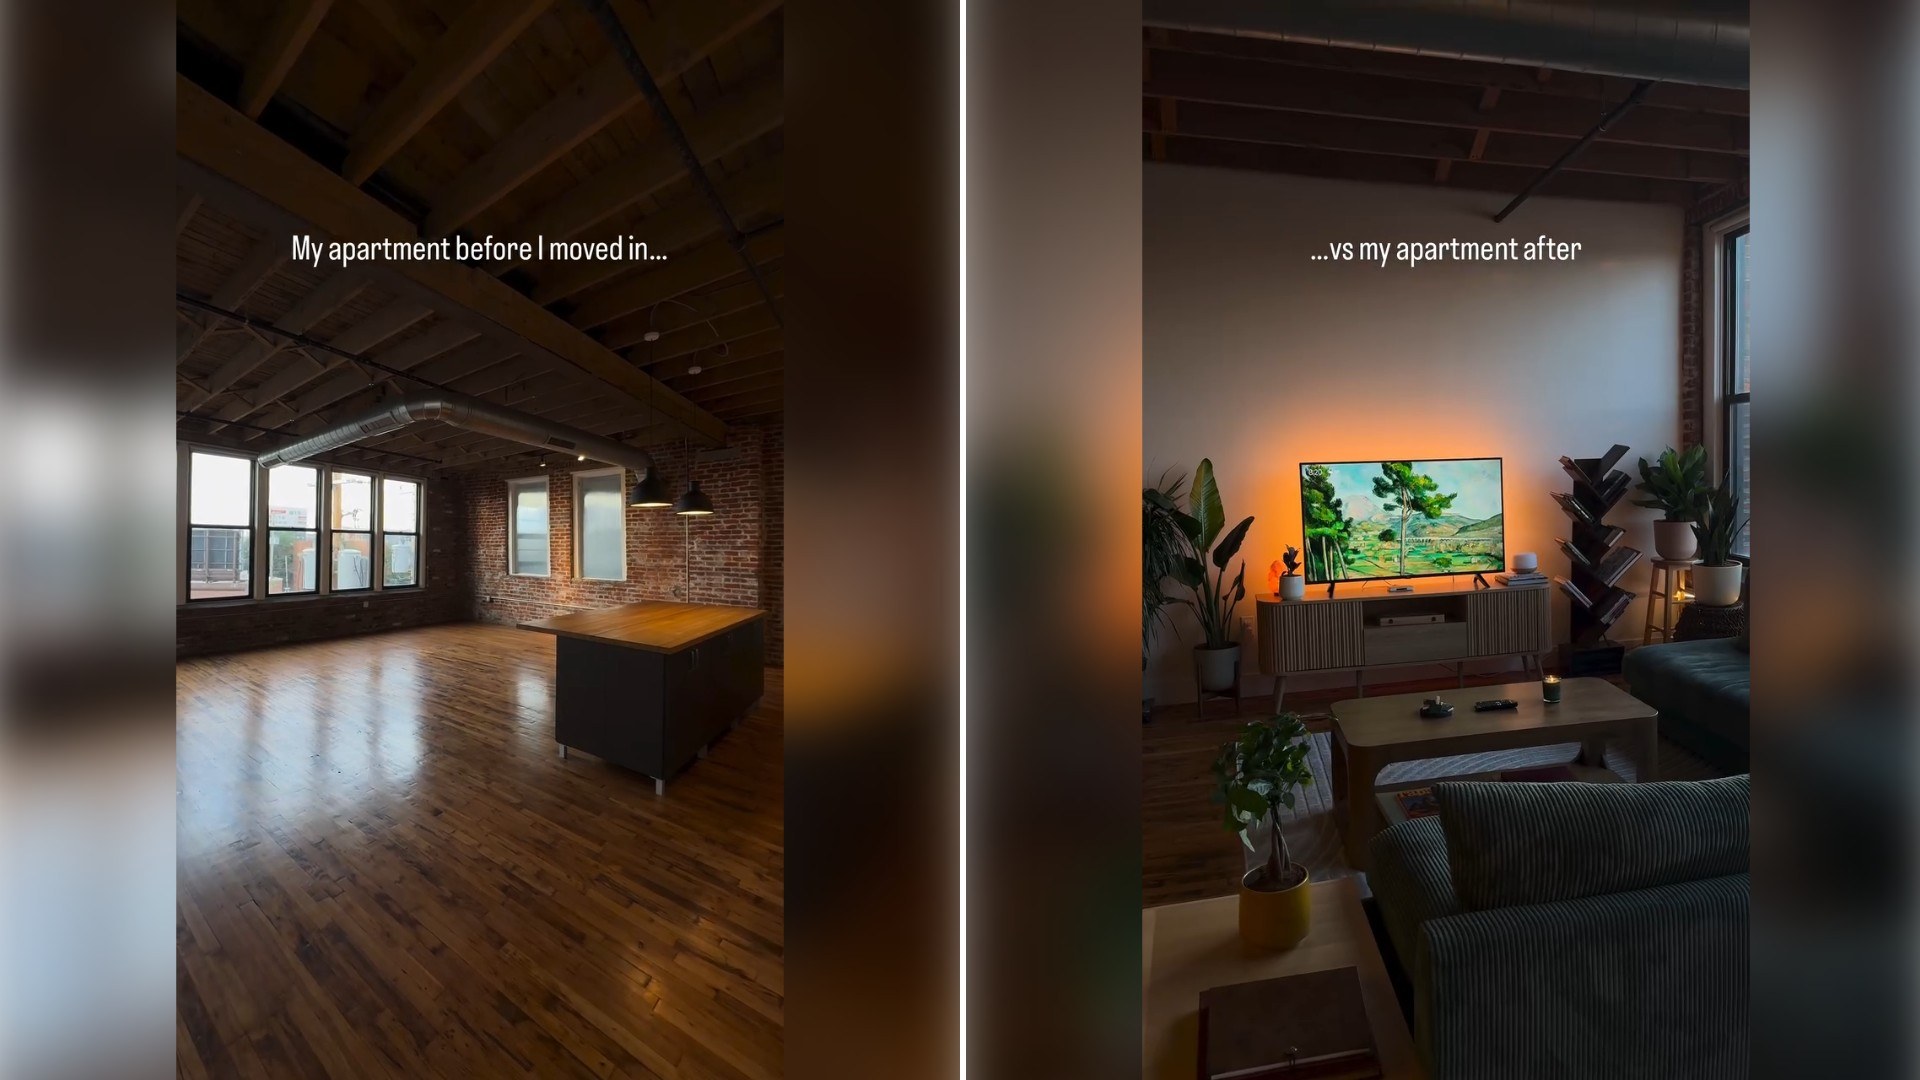
An empty industrial loft is a particular kind of intimidating. There’s no furniture to hide the scale of the space, no rugs to break up the hard floor, nothing but exposed brick, oversized windows, and the echo of a room that hasn’t been lived in yet. The renter behind this clip leans into that discomfort rather than editing around it, opening on a slow pan of the bare apartment before cutting straight to the finished version, a fully furnished space with a sectional and television arranged as if the empty shell from a moment ago never existed.
The caption’s claim that it “all turned out just fine” undersells how big a gap there is between the two states shown. Industrial lofts look dramatic empty specifically because the architecture that makes them appealing, the exposed brick, the soaring ceilings, the oversized windows, also makes them read as cavernous and cold with nothing in them. Furnishing a space like that well is a different challenge than furnishing a conventional apartment, since the same features that sell the listing can just as easily swallow a few pieces of furniture whole.
View this post on Instagram
As @natehome presents it, the daunting blank slate isn’t treated as a problem to apologize for but as the honest starting point the finished space actually had to overcome.
What’s notable about an exposed-brick, large-window loft specifically is how much the architecture dictates the furnishing choices before a renter even starts shopping. Soft furniture, warm lighting, and layered textures end up doing a lot of the work to counteract surfaces that are, by design, hard and industrial, which is a very different starting point than a renter working with drywall and carpet.
There’s a reason empty-to-furnished reveals hit differently when the “before” shot is this stark. A lot of apartment transformation content shows a lived-in but outdated space becoming a stylish one, which is a smaller leap for a viewer to imagine. Starting from completely bare concrete and brick raises the stakes of the before shot considerably, since there’s no furniture at all to suggest what the finished room might eventually look like.
Large windows and high ceilings are often marketed as the selling point of industrial loft living, but the video quietly acknowledges the tradeoff that comes with them: more square footage and volume to heat, light, and fill, and a floor plan that doesn’t come with the built-in room divisions a more traditional apartment would offer for free.
The choice to land on a sectional and a television as the anchor pieces of the finished room says something about how the space is meant to function day to day. Rather than trying to formally divide the open loft into distinct zones, the furnishing leans into the openness, treating the whole footprint as one continuous living area built around a single obvious focal point.
A move-in day like this one also forces a different set of early decisions than a traditional apartment would. There’s no hallway or doorway to naturally suggest where a living room ends and a bedroom begins, so a renter moving into an open loft has to essentially draw those boundaries themselves using nothing but furniture placement and area rugs, a kind of improvised interior architecture that a conventional floor plan would normally handle on its own.
It’s worth noting how much confidence it takes to post the empty version of an apartment at all. A renter could easily have skipped straight to the reveal and let the finished loft speak for itself, but showing the blank, echoing starting point first is a deliberate choice that raises the degree of difficulty on camera, and by extension raises the payoff once the furnished version appears.
Industrial conversions like this one, former warehouses or factory floors turned into residential units, carry a particular kind of history embedded in their architecture that a renter doesn’t get to change even if they wanted to. Working with that inherited character, rather than trying to disguise it, is part of what separates a loft that reads as intentional from one that just looks unfinished.
Moving into a unit this size also raises a budgeting question most apartment content skips entirely: furnishing an industrial loft properly usually means buying more pieces, or larger ones, than a standard one-bedroom would require, simply because there’s more open volume to fill before the space reads as a home instead of a warehouse. That’s an unglamorous but very real cost of living somewhere with this kind of architectural drama, and it’s part of why the jump from the first shot to the last one represents more than just a weekend of unpacking.
There’s also a lighting problem specific to this kind of space that the finished shot quietly solves without calling attention to it. Oversized industrial windows let in dramatic natural light during the day but tend to leave a loft feeling exposed and underlit once the sun goes down, and the warm lamps visible in the furnished version suggest a renter who thought through evening use of the space, not just how it would look in a daytime photo.
Whatever this particular apartment looks like six months or a year from now, the clip already makes its point simply by showing the two extremes side by side: a cavernous, echoing shell on one end, and a space that actually looks lived-in on the other, with nothing shown of the long middle stretch it took to get from one to the other.
Leave a Reply