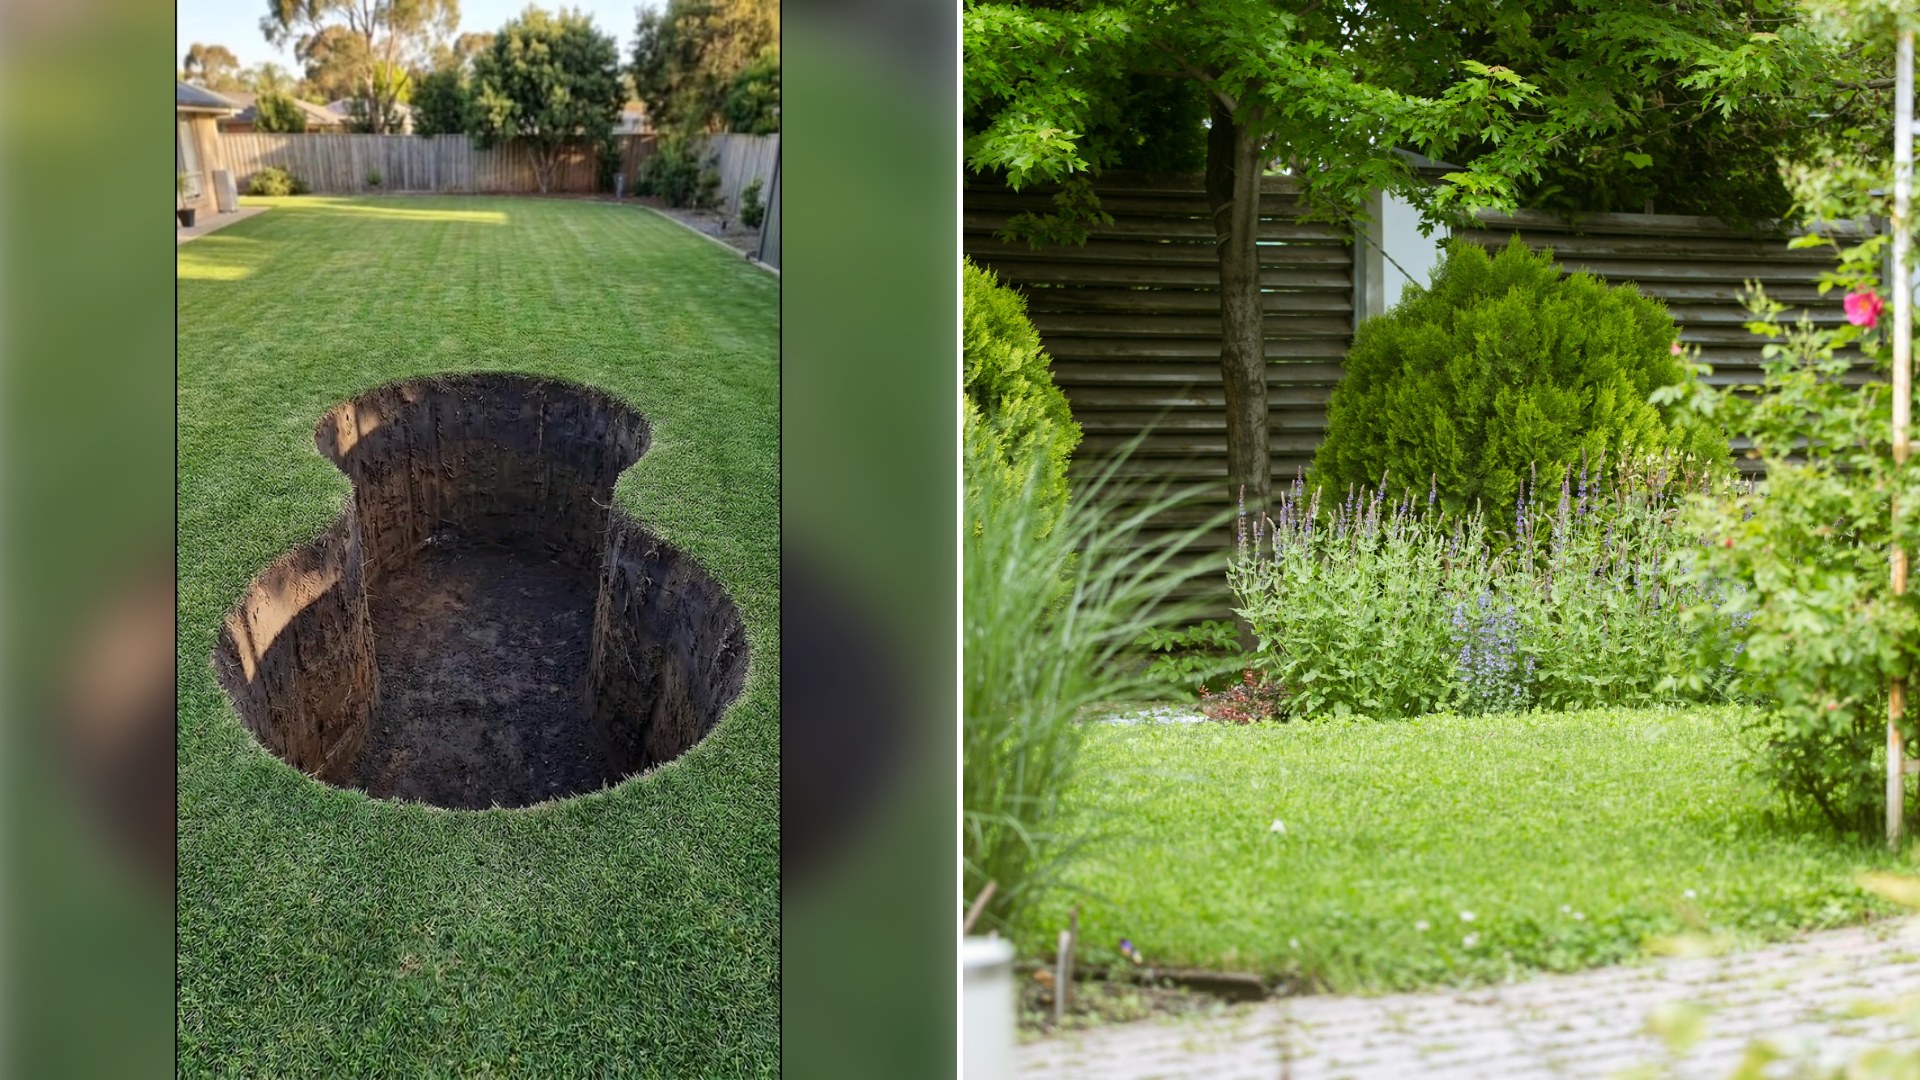
There’s an entire micro-genre of renovation content built around the question “what can you actually live inside?” and creator @sharkcreates (TikTok) answers it convincingly, documenting the step-by-step transformation of two massive underground water tanks into a small, fully habitable hidden living space, finished with a reveal that proves just how livable the once-industrial tanks became.
As a construction worker rather than a lifestyle creator, the builder behind this project brings a particular credibility to the process. The video isn’t staged around aesthetics first, it documents the real sequence of structural and mechanical decisions, cutting access points, managing moisture, running utilities, that have to happen correctly before any finishing work can even begin. That technical grounding is part of what makes the final reveal feel earned rather than simply dramatic.
Using two tanks rather than one also introduces an interesting design puzzle: how do you connect two separate cylindrical volumes into something that reads as a single, coherent living space rather than two disconnected pods? That kind of problem-solving, figuring out where to cut a passage, how to manage the transition between curved walls, has a lot in common with houseboat or RV conversion work, where unconventional shapes demand creative spatial thinking rather than standard framing techniques.
This project sits within a larger and increasingly visible trend of repurposing industrial or agricultural infrastructure into residential space. Grain silos, shipping containers, and now water tanks have all become legitimate starting points for small, efficient homes, driven partly by cost savings on the structural shell and partly by a genuine creative appeal in proving that these overlooked forms can be transformed into something genuinely comfortable to live in.
There’s also a resourcefulness angle that resonates well beyond the construction community specifically. In a housing market where new construction costs keep climbing, a builder solving the space problem by reusing existing structures already on a property, rather than starting an expensive addition from scratch, offers a genuinely relatable model, especially for viewers facing their own constrained budgets and looking for creative, lower-cost ways to add usable space.
It’s worth acknowledging just how much unglamorous technical work underlies a reveal like this. Waterproofing a buried metal tank against groundwater, insulating curved walls that don’t accommodate standard batting easily, and running plumbing and electrical through a shell never designed to house either, all represent genuine engineering challenges. The finished, furnished interior at the end of the video represents the successful resolution of dozens of smaller problems most viewers never see solved.
There’s also something satisfying about the “hidden” framing specifically. A living space built from buried tanks doesn’t announce itself from the surface the way a conventional addition would, which taps into the same appeal as a secret room or concealed passage, except built at a scale genuinely large enough to spend real time inside, a space that rewards curiosity rather than simply decoration.
This kind of build also reflects a changing relationship between builders and the materials available to them. Rather than treating a buried utility structure as fixed infrastructure, immovable and single-purpose, a builder willing to look at it as raw material opens up possibilities that a conventional renovation approach would never consider, a mindset shift as valuable as any specific technique used in the build itself.
In the end, what makes this transformation so compelling is the demonstrated proof that livability isn’t dictated by a structure’s original purpose. Two water tanks, built for storage and nothing else, became a space someone can genuinely live inside, and that transformation says more about ingenuity than it does about any particular design trend.
Leave a Reply