Kristen Bear wakes up every morning feeling like she is “inside of a miracle.” It took her four years, her dad and a lot of helping hands to build the 40-foot shipping container home she lives in now, and she says she feels “free” and “safe in a way I’ve never felt in my life.”
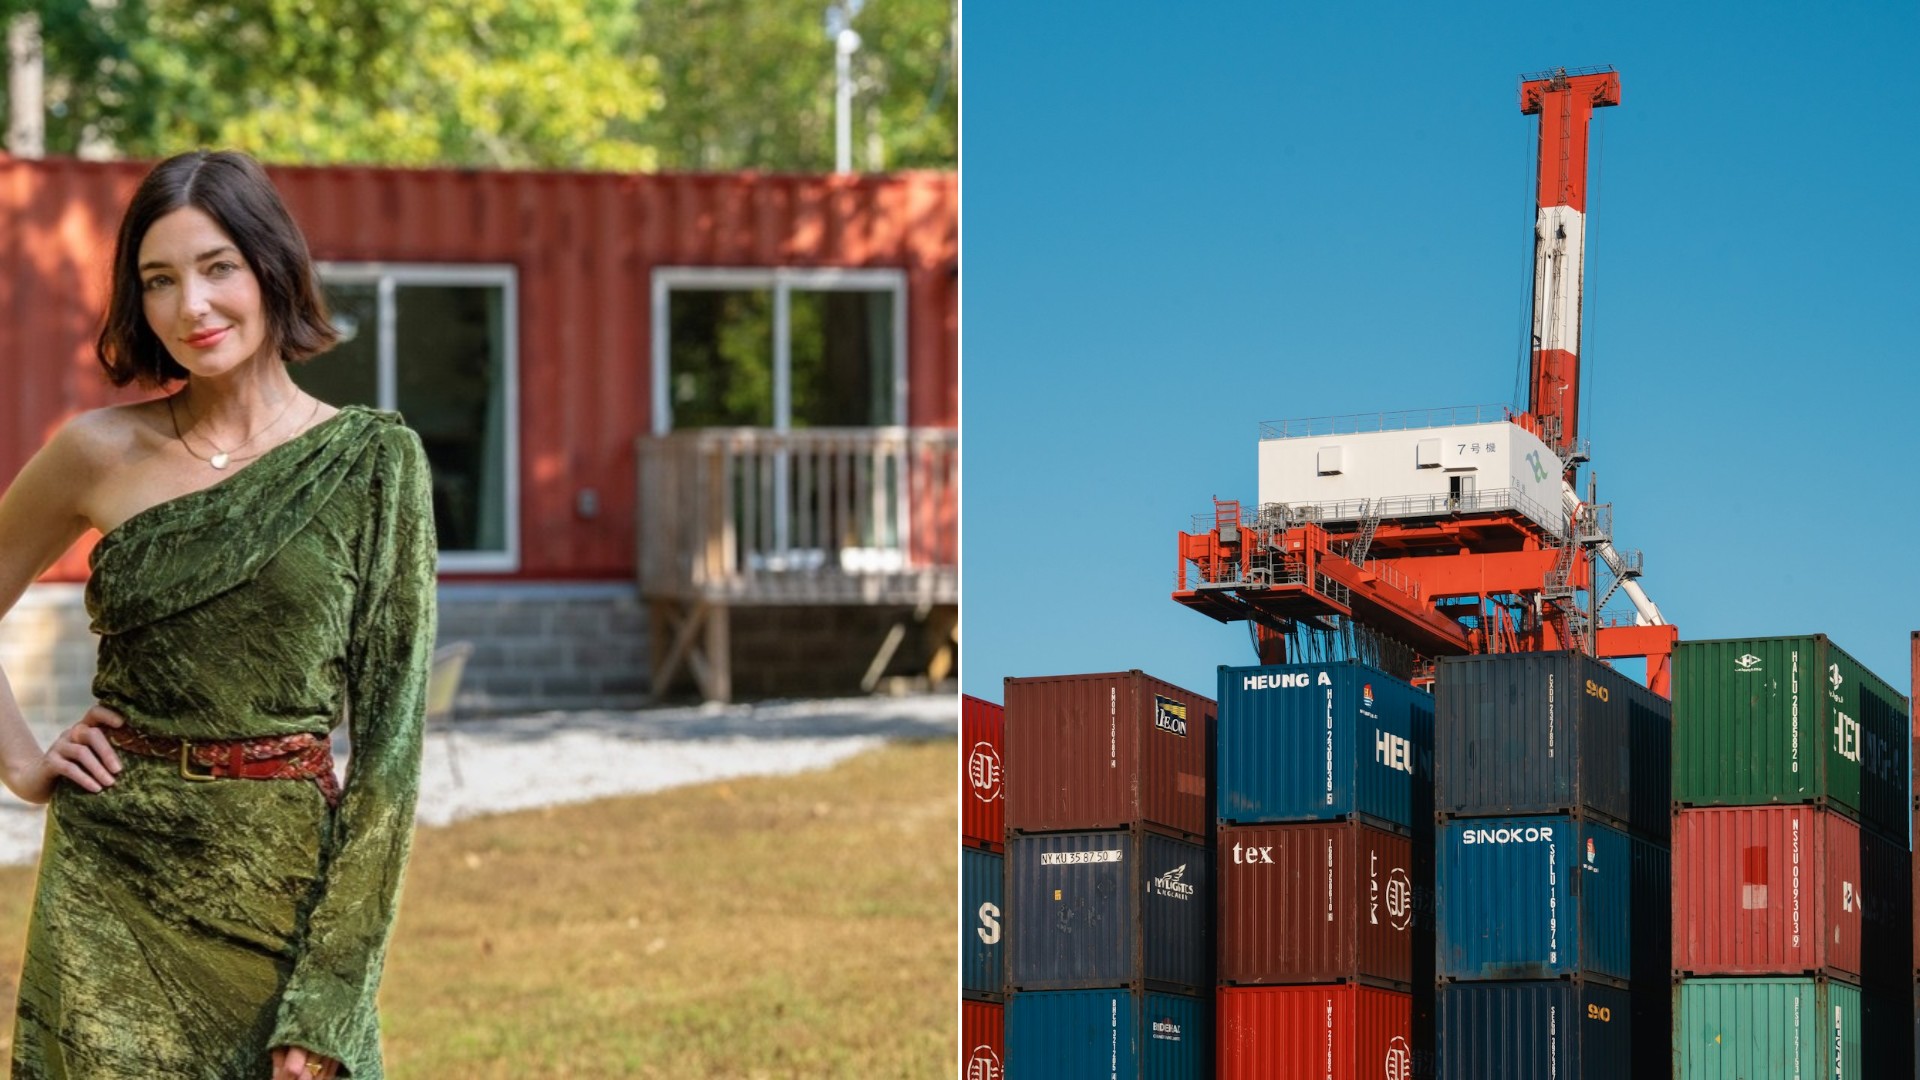
The home sits on two acres in Middle Tennessee. Kristen and her dad, Tim, built it themselves, scraping together money for each phase, and the whole project came in at about 65 to 70 thousand dollars. She shared the tour with the Tiny House Expedition channel.
She Needed A Way To Own A Home Without A Normal Job
Kristen is a writer, actor and content creator. She says getting sober right before the pandemic changed how she saw everything, including what success and freedom really mean to her.
When the world shut down, her side jobs vanished too. “I couldn’t go get a serving job and pay the bills,” she says. She realized she needed a creative way to build stability, and she came to one idea: “I really need to own my own home.”
That led her down the tiny house rabbit hole, and she “fell in love.”
Her Engineer Dad Said Yes Because It Was Something Tangible
At the time she was living with her dad and her baby sister. Tim is an engineer who she says can build or fix anything, so she pitched him the idea.
He agreed first because of her passion. “All of her passions throughout her life in my view have been less tangible,” Tim says. “This is something tangible.”
“This Is Phase One. It’s Going To Cost $5,300”
The two mapped out the order of work. Her dad would tell her the cost of each phase, such as “This is phase one, it’s going to cost $5,300,” and she would go and earn it before coming back to start.
The foundation was the same story. “We could say okay the foundation’s going to cost $7,000. So I’m getting out and I’m scraping together $7,000 and we’re like okay let’s do the foundation. It was bit by bit like that.”
It was a lot of her following her dad around asking what to hold and what screw to buy. Sometimes he told her to step aside. Family and friends also pitched in. “It was the work of so many people, not just the two of us,” she says.
Two Acres For About $20,000, Plus Septic, Water And Electric Poles
Finding land took time. It had to be in a place permitted for small homes, and she wanted at least one acre for outdoor space. She found exactly two acres that was unrestricted on the type of structure allowed.
She bought the property for around $20,000. Then came septic, a water hookup and electrical poles. She still had to go through permits, including electrical and structural inspections. “I would say it’s anywhere from 65 to 70 grand all in,” she says.
A 40 Foot Container Built Off Site Then Lifted By Crane
The home is made from a 40-foot high cube container, 8 by 40 feet on the outside. They built and roughed it in about 30 minutes away, then had someone bring in a crane to move it. They finished it on site.
Tim says Kristen has now lived tiny for about a year and a half.
Big Glass Doors And Light Colors Make The Narrow Space Feel Bright
Her top design priority was light and bright. She used big glass doors on the front, windows throughout, and light finishes on cabinets, counters, walls and even the ceiling.
The kitchen has an apron front sink with butcher block counters, a full four-burner electric range and oven, and cabinets only on the bottom to keep it clean. “I cook every single day that I’m here pretty much,” she says. A lazy Susan uses the corner space, and a rolling cart holds her air fryer and blender.
The Laundry Closet Became A Place For Her Grandmother’s Coats
The space was designed for a stackable washer and dryer, and she found a secondhand set that fit. But she has a lot of coats and long dresses, including some of her grandmother’s vintage coats, so most of it became hanging storage.
A Jetted Tub In A Container House
The bathroom has a real bathtub, and it is jetted. “I have a jacuzzi bath in this container house because I am extra,” she jokes, and it helps her “stay sane and relaxed.”
The vanity is green, her favorite color and a running theme. They installed a full septic system, so the toilet is a regular working one.
A Pull-Out Clothes Rack Her Dad Designed
She wanted a queen-size bed, so they built a platform with storage underneath. Her dad designed a pull-out rack for her hanging clothes that pushes back out of the way.
She left the metal front exposed as a nod to the container’s industrial look. A mini split heats and cools fast, and she controls it from her phone so her plants don’t shrivel when she is away.
The Goal Was Creative Freedom With No Debt
The idea behind the house was financial freedom so she could keep working in creative jobs instead of just working to pay bills. Because the build was DIY, with no contractors, she aimed to have no debt from the house.
She is now working on a memoir, and the house has become a metaphor in it. “I have this vision that it could be even a sober artist’s residency one day,” she says.
“It’s the most rewarding thing I’ve ever done,” she says. “If you can do this, you can get through anything.”
Lessons From Kristen And Tim’s Build
- Break the project into phases and price each one before you start.
- Check zoning and permits before you buy land, especially for small homes.
- Budget for septic, water and power, which add up beyond the structure itself.
- Design storage around what you actually own, as she did with her coats.
More Stories You May Like
- Mobile Home Owner Finds A $6 Thrift Store Coffee Container That Sells For About $40 Online And Builds A Whole Coffee Bar Around It
- Home Improvement Scams Rank Fifth Riskiest In America With A Median Loss Of $1,405 And They Top The List Of Scams That Start With An In Person Pitch
- Couple Who Bought A House Before Getting Married Wants To Move Out To The Country With $220,000 In Equity And The Hosts Call It A No Brainer
Leave a Reply