Open floor plans look wonderful on television. The wall comes down in a single commercial break, and the family room magically flows into the kitchen.
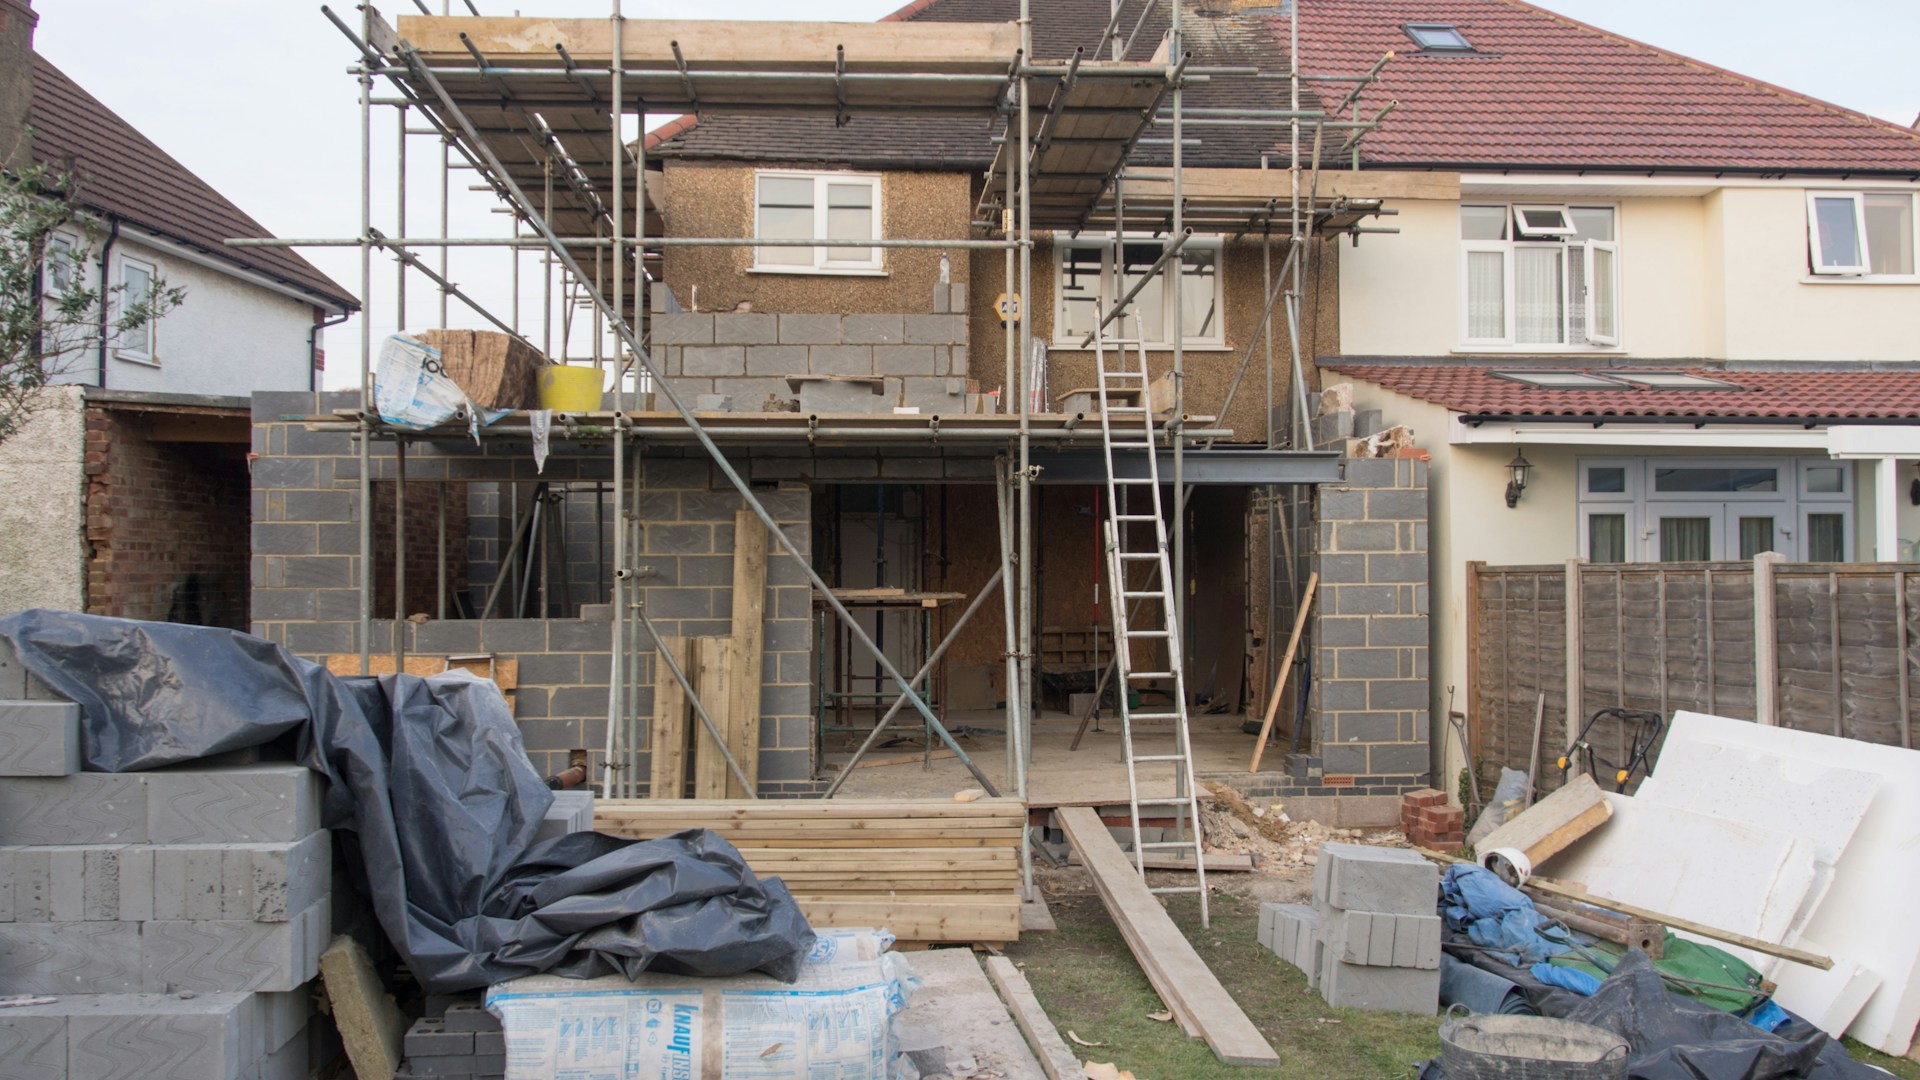
In real life, taking out a wall can turn into a long, pricey project. An Angi guide to removing a load-bearing wall and a Redfin guide to building permits point to several places where the bill can grow.
Here are nine of them. Prices vary by region and house, so use the figures as ballparks and ask for local quotes.
The Wall May Be Holding Up More Than You Think
Angi says the first step is to confirm whether the wall is load-bearing. Check whether the joists run perpendicular to the wall, or look for a wall that runs through multiple floors.
If the wall is carrying weight, the project is a structural one, and that changes everything that follows.
A Permit And An Engineer’s Stamp May Be Required
Angi says structural changes usually require permits, and large walls may need an architect’s blueprint certified by an engineer. Permit requirements vary by location and can involve a detailed temporary support proposal.
Redfin agrees that structural work, such as removing or adding walls, beams or floors, is on its list of projects that usually need a permit.
Redfin quotes Laura Jones of Kōōihaus, who advises checking permit rules early and keeping written approvals or exemption notes. She says those papers can help with resale, insurance claims and future renovations.
Temporary Supports Have To Go Up First
Before the wall comes down, something has to hold up the ceiling. Angi says to use adjustable steel columns or extra 2x4s, with roughly one support every 8 feet.
That is extra material and extra labor before the real work even begins.
The Support Beam Can Be The Big Number
Angi lists support beams at $3 to $80 per square foot. Within that, LVL runs $3 to $12 per square foot, and steel I-beams run $6 to $80 per square foot.
That is a wide spread, so the beam your engineer and contractor choose will shape the final bill. Angi recommends a precut header beam placed with king studs, jack studs and hurricane straps, and says lifting it takes at least two people.
Redfin also quotes Paul Johnson of Gryphon Consulting, who warns that homeowners should not assume a permit exists just because work has started. Verify trade permits and inspections before construction begins, he says.
Pipes, Wires And Ducts May Be Hiding Inside
Angi warns that conduits, pipes or HVAC ducts inside the wall must be relocated carefully. It recommends a structural engineer for this unless you have high skill in the area.
Opening a wall can be a bit like opening a surprise package, and not every surprise is a nice one.
Electrical Work Can Need Its Own Permit
According to Angi, electrical work needs its own permit and sometimes an inspection.
Redfin’s list of projects that usually need permits includes electrical rewiring, plumbing changes and HVAC installs. If your wall hides any of those, you may be paying for more than one permit.
Waiting For Approval Can Stretch The Schedule
Angi’s estimate for the demolition itself is about three days. It says permit approval time can extend the project well beyond that.
Think about where you will cook, eat and sleep while the wall is open. A project that runs long can mean extra weeks of takeout and dust.
Time costs money, especially if you are living with a torn-up house or paying for a rental in the meantime.
Redfin quotes Shawn F. McGlynn of SFM Consulting, who says incomplete applications are a major reason residential permits get delayed. A tidy, complete application can save you days.
A Multi-Story House Costs More
Angi puts full removal at $1,200 to $3,000 for a single-story home and $3,200 to $10,000 for multi-story homes.
If the wall carries weight from upstairs, expect to be looking at the higher range, and plan the rest of the budget around it.
Skipping Steps Can Lead To Costly Repairs
Angi lists the risks of doing it wrong: structural damage if the wall or new support is done improperly, mechanical, electrical or plumbing problems from incorrect rerouting, and higher repair costs if something goes wrong.
Redfin lists fines from the local municipality, stop-work orders and forced demolition of unpermitted additions as consequences of skipping a permit. It also tells of a deck that collapsed and injured a guest, after which the insurer denied the claim because the structure was not code-compliant, according to the Hutpost Team quoted there.
Even the cleanup has a price. Angi’s steps end with removing debris, patching or replacing drywall and updating the flooring.
Before any of that, ask each contractor to walk the room with you and point to what they would check first. A good answer will include the wall’s structure, the permit and what runs inside it.
Open floor plans can be lovely, and plenty of families enjoy them. The key is going in with a realistic budget and a schedule that allows for permits and inspections.
The smart move is to talk to a licensed structural engineer and your local permit office before you pick up a hammer. That conversation costs far less than a surprise.
More Stories You May Like
- Cheap Vinyl Plank That Dents Skipped Underlayment And Ignored Subfloor Moisture Make Flooring Regret Expensive So Take Samples Home First
- Pest Control Upsells Can Lock You Into Year Long Contracts So Seal The Entry Points First And Read The Cancellation Terms Before Fall Mice Move In
- Plugging A Space Heater Into An Extension Cord Is A Risky Winter Habit So Plug It Straight Into The Wall And Never Leave It Running Unattended
Leave a Reply