When a couple closed on their brand-new build, they assumed they already knew every inch of the house they had just paid for. Then, poking around their first-floor office, they noticed an attic access ladder tucked into the ceiling. Climbing up out of simple curiosity, they found themselves standing inside a finished, livable space that took up the entire second half of their home’s second floor, a room that never appeared on the listing, the floor plan, or anything their builder had walked them through.
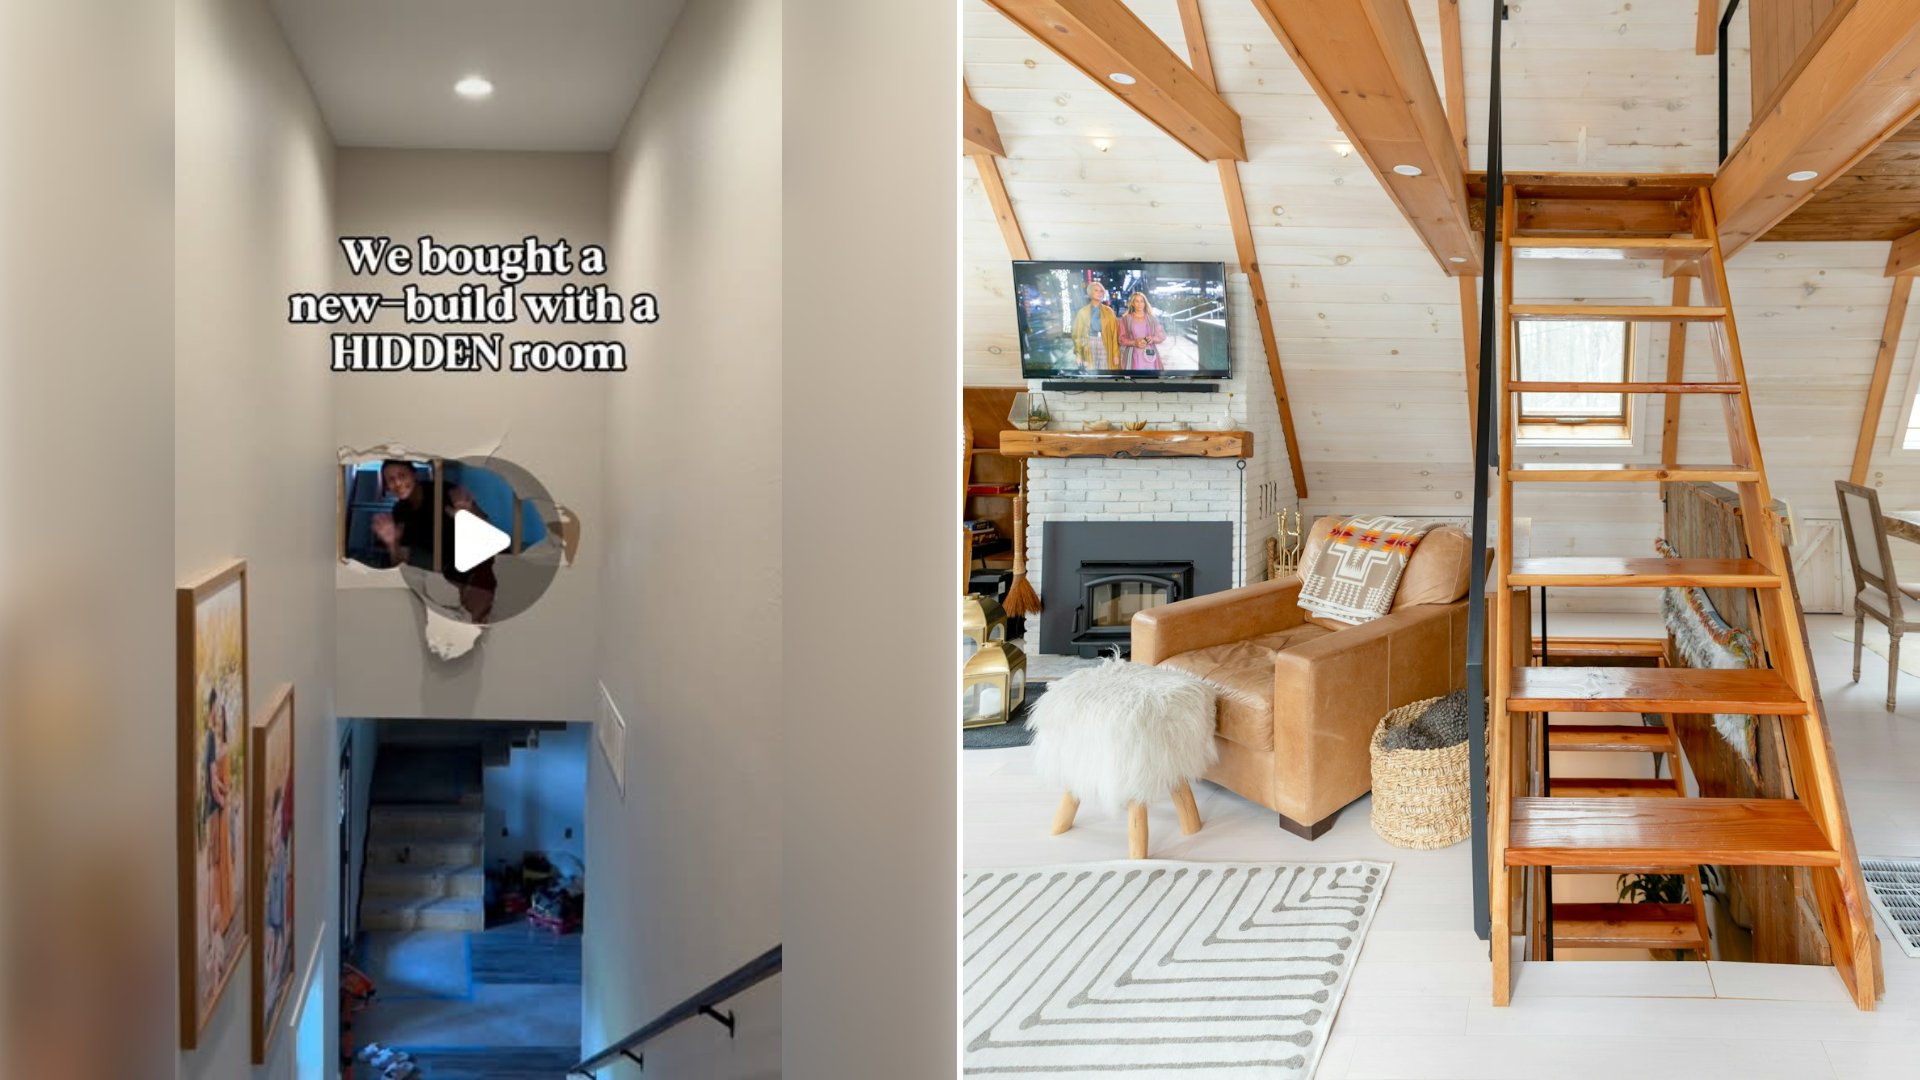
Creator @meadowclarkhome documented the entire discovery in a reel that has homeowners everywhere questioning whether they really know what’s hiding in their own homes. The video shows the couple climbing the attic ladder from their office, pushing through the opening, and stepping into a fully finished bonus room running the length of over 600 square feet, space they had been paying a mortgage on without realizing it existed.
Stories like this are more common than most buyers assume. Builders and real estate agents are legally required to disclose known material facts about a property, but an undisclosed finished space in a new build often slips through simply because nobody flagged it clearly on the floor plan handed to the buyer, not because anyone was necessarily hiding it on purpose. Appraisers and agents typically measure a home’s livable square footage using the ANSI Z765 standard, which sets rules for what counts as finished, heated space. A room that exists physically but isn’t reflected in that measurement can mean a buyer is sitting on more usable space, and potentially more resale value, than their closing paperwork ever suggested.
It also raises a practical question for anyone touring a new build before they sign: walk the attic access points, not just the finished rooms on the tour. Attic hatches, pull-down ladders, and knee-wall doors are exactly the kind of overlooked openings that can lead to a usable room, extra storage, or in rarer cases, problems like insulation gaps or venting issues that never got finished properly. A home inspector who checks every access point before closing can catch this kind of surprise, good or bad, before it becomes the buyer’s problem to untangle after they already own the place.
For buyers who already closed and want to know if their own new build is hiding something similar, a few steps help confirm what they actually own. Pulling the permitted floor plans from the local building department shows what square footage the house was approved and taxed for. Comparing that figure against a simple walk-through with a tape measure, attic included, flags any mismatch fast. If a hidden finished space turns up, a local assessor’s office can explain whether it needs to be added to the property’s official records, which can affect both the home’s assessed value and its future resale listing.
Whatever the paperwork eventually says, the couple’s reaction in the video, somewhere between shock and delight, is the kind of moment that makes new homeownership feel like an ongoing scavenger hunt. A bonus room that size could become a playroom, a home gym, a guest suite, or simply the extra storage every growing family eventually needs. Either way, it’s a reminder that even a “totally normal” new build can still have one more room left to find.
More from Willow and Hearth
- Indiana Venue Renovators Follow Local Advice, Open a Drywalled Wall and Find 15 Foot Pocket Doors Said to Be 100 Years Old, Then Rebuild the Missing Panels
- Home Inspector Walks Through a 5000 Square Foot Abandoned House Where Finished Rooms Open Onto Piles of Lumber and Old Roofing and Warns It Gets Crazier the Longer You Watch
- Homeowner in a 1792 House Shows the Scariest Thing Her Little Brother Found in a Cabinet Before Move In, an Unplayed VHS Tape Labeled 1953 to 1957
Leave a Reply