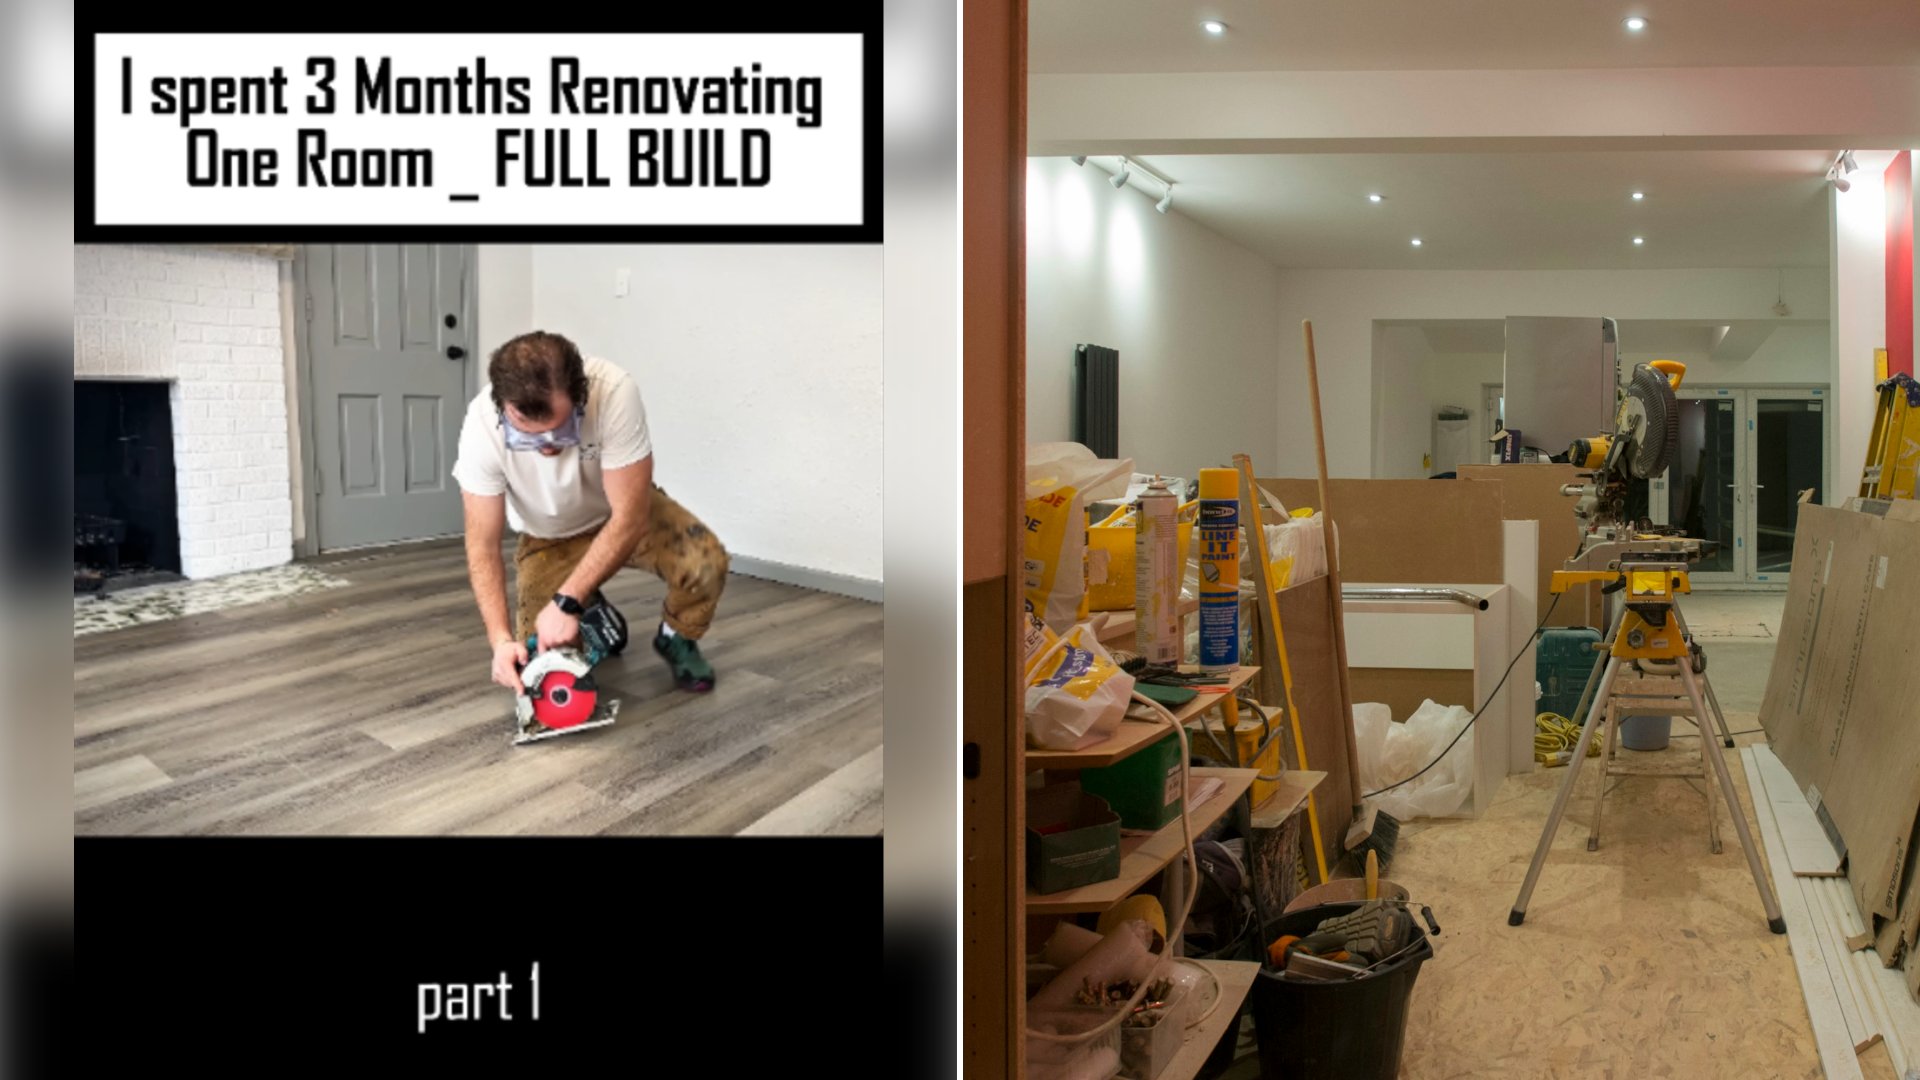
What was supposed to be a straightforward refresh of a single room turned into a three-month ordeal for renovation creator @livingwithconcretein.nyc, who documented the entire process on TikTok. The plan going in was simple: strip some outdated finishes, freshen up the walls, and move on to the next room. Instead, the moment the first layer came down, the creator found problems that had clearly been building for years, hidden quietly behind drywall and trim.
@livingwithconcretein.nyc
The video documents the creator tearing out flooring and wall coverings only to discover compromised framing, quality shortcuts, and signs of long-term moisture damage underneath. What started as a weekend cosmetic job quickly became a full structural intervention: studs had to be reinforced or replaced, subflooring repaired, and entire sections rebuilt before any of the “fun” renovation work — paint, fixtures, flooring — could even begin. By the time the dust settled, three months had passed on a project originally budgeted for a fraction of that time.
Stories like this are common enough in the renovation world that contractors and inspectors have a name for it: scope creep driven by discovery. A home can look perfectly fine on the surface while hiding issues that only become visible once walls are opened up. That’s exactly why experienced renovators recommend budgeting extra time and money before ever picking up a crowbar.
Warning Signs Worth Checking Before You Start Tearing Into Walls
Homeowners planning even a “simple” renovation can catch many structural red flags before demolition begins, simply by knowing what to look for:
- Uneven or sloping floors. A floor that visibly dips, or where a marble or ball rolls consistently toward one spot, can point to settling foundations or weakened joists below.
- Cracks in drywall near doors and windows. Diagonal cracking at the corners of openings often indicates the structure is shifting or has shifted in the past.
- Doors and windows that stick or won’t latch properly. Framing that has moved out of square is a common underlying cause.
- Musty odors or discoloration on walls and ceilings. These are frequently signs of hidden moisture intrusion, which can rot framing members over time even when the surface looks dry.
- Bouncy or soft-feeling floor sections. This can indicate subfloor damage or rot in the joists underneath.
- Visible water stains in a basement or crawlspace. Even old, dried stains suggest a past moisture event that may have already caused hidden deterioration.
Professional home inspectors generally recommend that anyone planning a renovation that goes beyond paint and fixtures — anything involving flooring removal, wall openings, or plumbing and electrical access — budget for the possibility of structural surprises. Industry estimates commonly cited by renovation professionals suggest that unexpected structural or moisture-related repairs can add anywhere from 15 to 30 percent on top of an original renovation budget once walls are opened. That kind of overage is exactly what turned a planned quick refresh into a three-month rebuild in this case.
It’s also why many contractors push for a conditional assessment clause in renovation contracts, allowing for a pause and re-quote if hidden damage is discovered once demolition starts. Without that kind of flexibility built in up front, homeowners can find themselves negotiating emergency repairs mid-project, often under time pressure, which tends to drive costs even higher than if the issue had been priced in from the start.
For anyone about to start their own “simple” renovation, the lesson from this viral case is straightforward: assume the walls are hiding something until proven otherwise, keep a contingency fund on hand, and don’t schedule the fun finishing work until the framing underneath has been fully checked and cleared.
More from Willow and Hearth
- Homeowner Remodeling His House After Work Says He Is a 24 Year Old Dad on a Tight Budget as Part 48 Starts a Downstairs Bathroom Built From Scratch
- Homeowner Restoring the Castle Style Home His Mother Left Him After Cancer Lays Brick Paving and Plants a Garden Before Walking Through the Rooms Inside
- Idaho Builders Show a Grain Bin in a Dry Open Field Becoming a Finished Home With Tall Windows, a Loft Staircase and a Bedroom in 11 Seconds
Leave a Reply