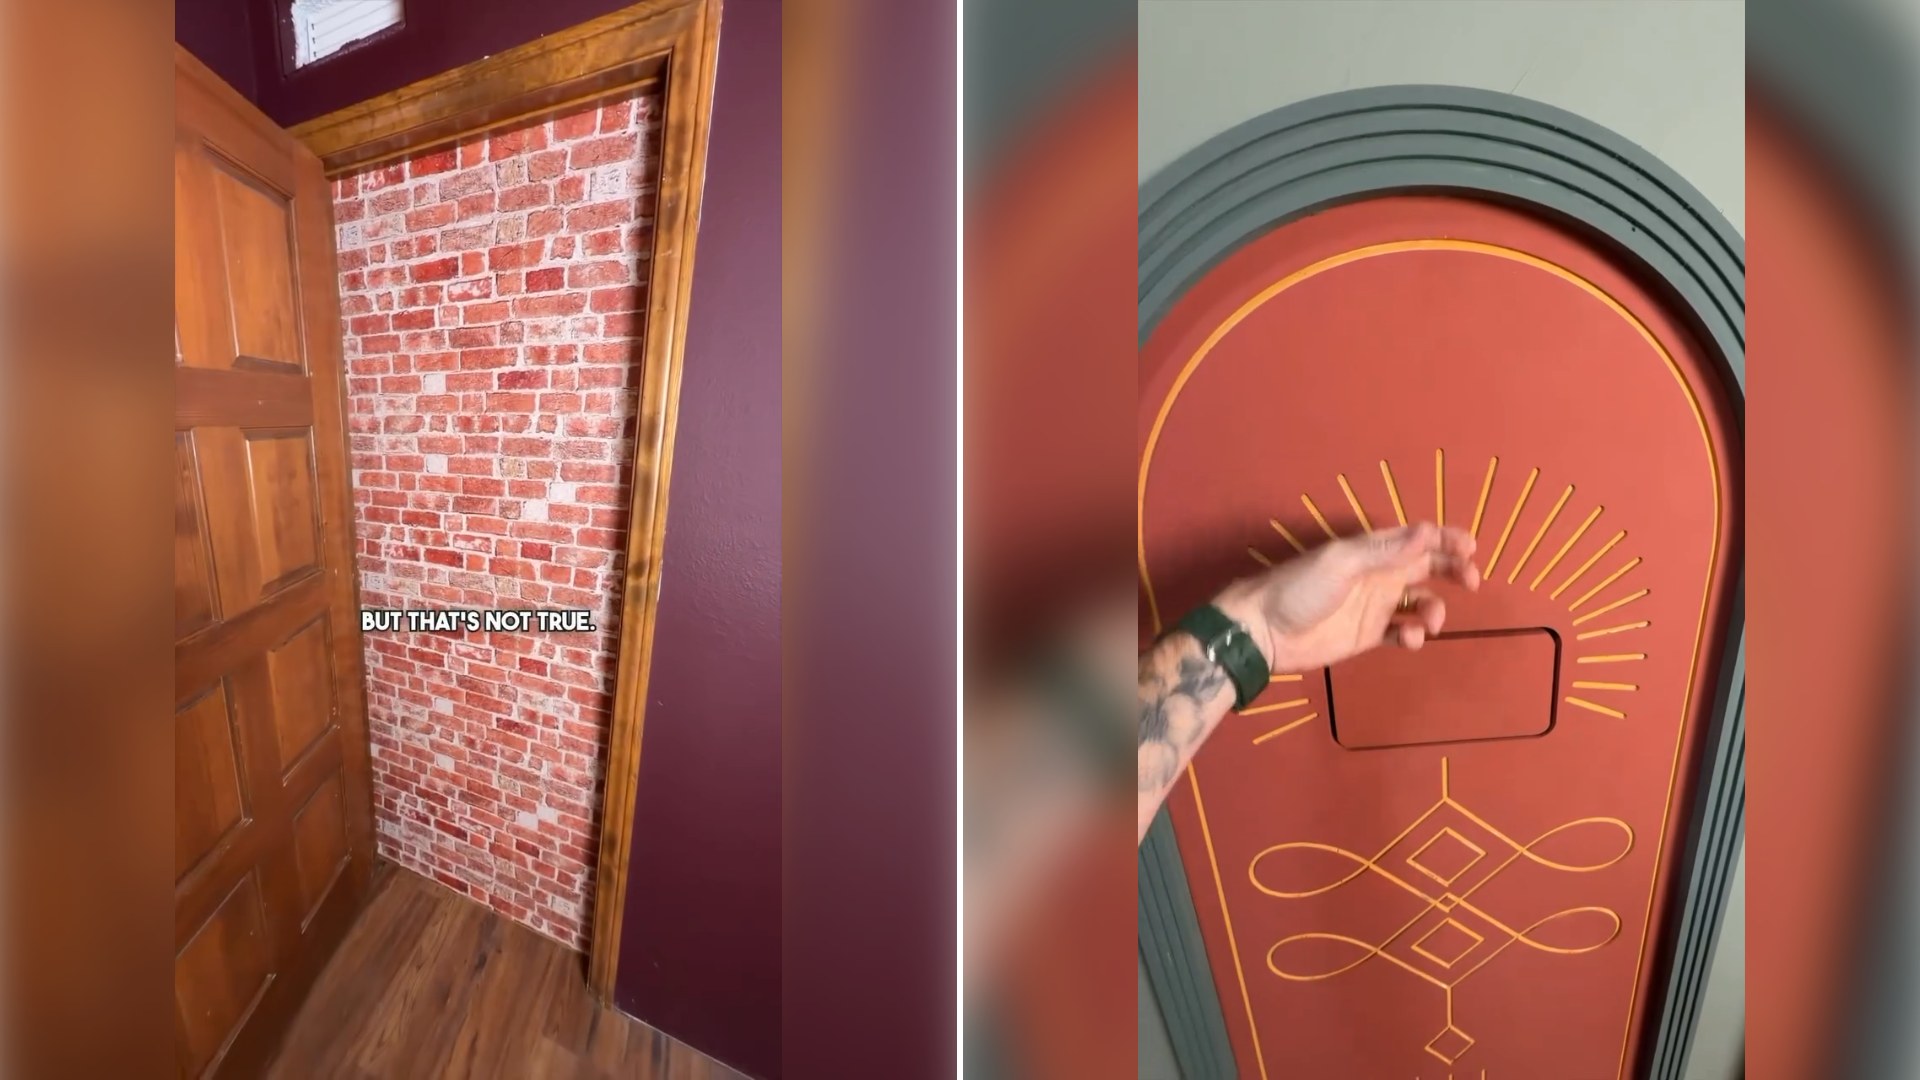
A magician’s home should probably come with a few surprises, and @justinflom (Instagram) delivers exactly that in a tour of his self-described “fun house,” a residence packed with secret rooms, hidden passages, and at least one feature most homeowners would never think to install: a shower you’d never notice was there. “Watch out for the invisible shower,” he warns, setting the tone for the entire tour.
There’s an obvious, almost perfect alignment between a magician’s professional instincts and the way this home has been designed. Misdirection, concealment, and the deliberate manipulation of expectation are the core tools of stage magic, and translating those same instincts into architecture produces a home that functions almost like a physical trick performed in real time, except the trick is simply living there.
Secret rooms and hidden passages occupy a particular place in home design fantasy that rarely gets realized in practice, mostly because they require sacrificing straightforward, efficient floor plans for the sake of concealment and surprise. Most homeowners prioritize function over whimsy when space and budget are limited, which makes a home willing to spend real square footage purely on delight rather than efficiency feel genuinely rare and worth paying attention to.
The invisible shower detail deserves particular appreciation as a design problem. Making a functional, plumbed fixture disappear visually into a room requires careful material choices, matching surfaces, concealed hardware, clever use of mirrors or glass, that go well beyond a simple hidden door. It’s a reminder that genuine architectural illusion isn’t about trickery so much as extremely precise craftsmanship executed with total consistency.
This kind of home also speaks to a broader, growing appetite for residential design that prioritizes personality and surprise over conventional resale value. Not every homeowner is building with an eye toward the next buyer, and a house engineered around genuine delight for the people who actually live there represents a different, arguably more honest approach to design than one built entirely around what might appraise well in five years.
There’s also something worth noting about how hidden architectural features function socially within a home. A secret room or passage isn’t just a design flourish, it becomes a built-in piece of entertainment for guests, a way of turning an ordinary house tour into an interactive experience. Homes designed this way tend to generate stories that get retold for years, which is a kind of value that doesn’t show up on any appraisal report.
It’s worth placing this home within the larger tradition of eccentric residential architecture, a lineage that includes everything from Winchester Mystery House-style additions to modern “panic room” installations built for entirely different reasons. What unites them is a shared willingness to let a home reflect the specific, sometimes unusual passions of the person who built it, rather than defaulting to the safest, most universally marketable layout.
There’s a practical lesson in here too for anyone renovating with even modest whimsy in mind. A single hidden element, a bookshelf door, a concealed storage nook behind a panel, doesn’t require a magician’s full budget or imagination to execute, and can bring real personality to an otherwise conventional floor plan without compromising the home’s overall functionality or resale appeal.
In the end, this tour succeeds because it treats a home as something closer to a stage set than a static container, a space built to produce ongoing delight rather than simply shelter. Most of us won’t build an invisible shower into our next renovation, but there’s something worth borrowing from a house that refuses to take itself entirely seriously.
Leave a Reply