Some houses are built to be admired for a season. Others are built to outlast the people who poured the foundation. A tour from the Rustico & Classico channel walks through a granite homestead in northern Portugal that belongs firmly in the second group, and the story starts in the basement, where a four decade old concrete slab still shows no sign of rust.
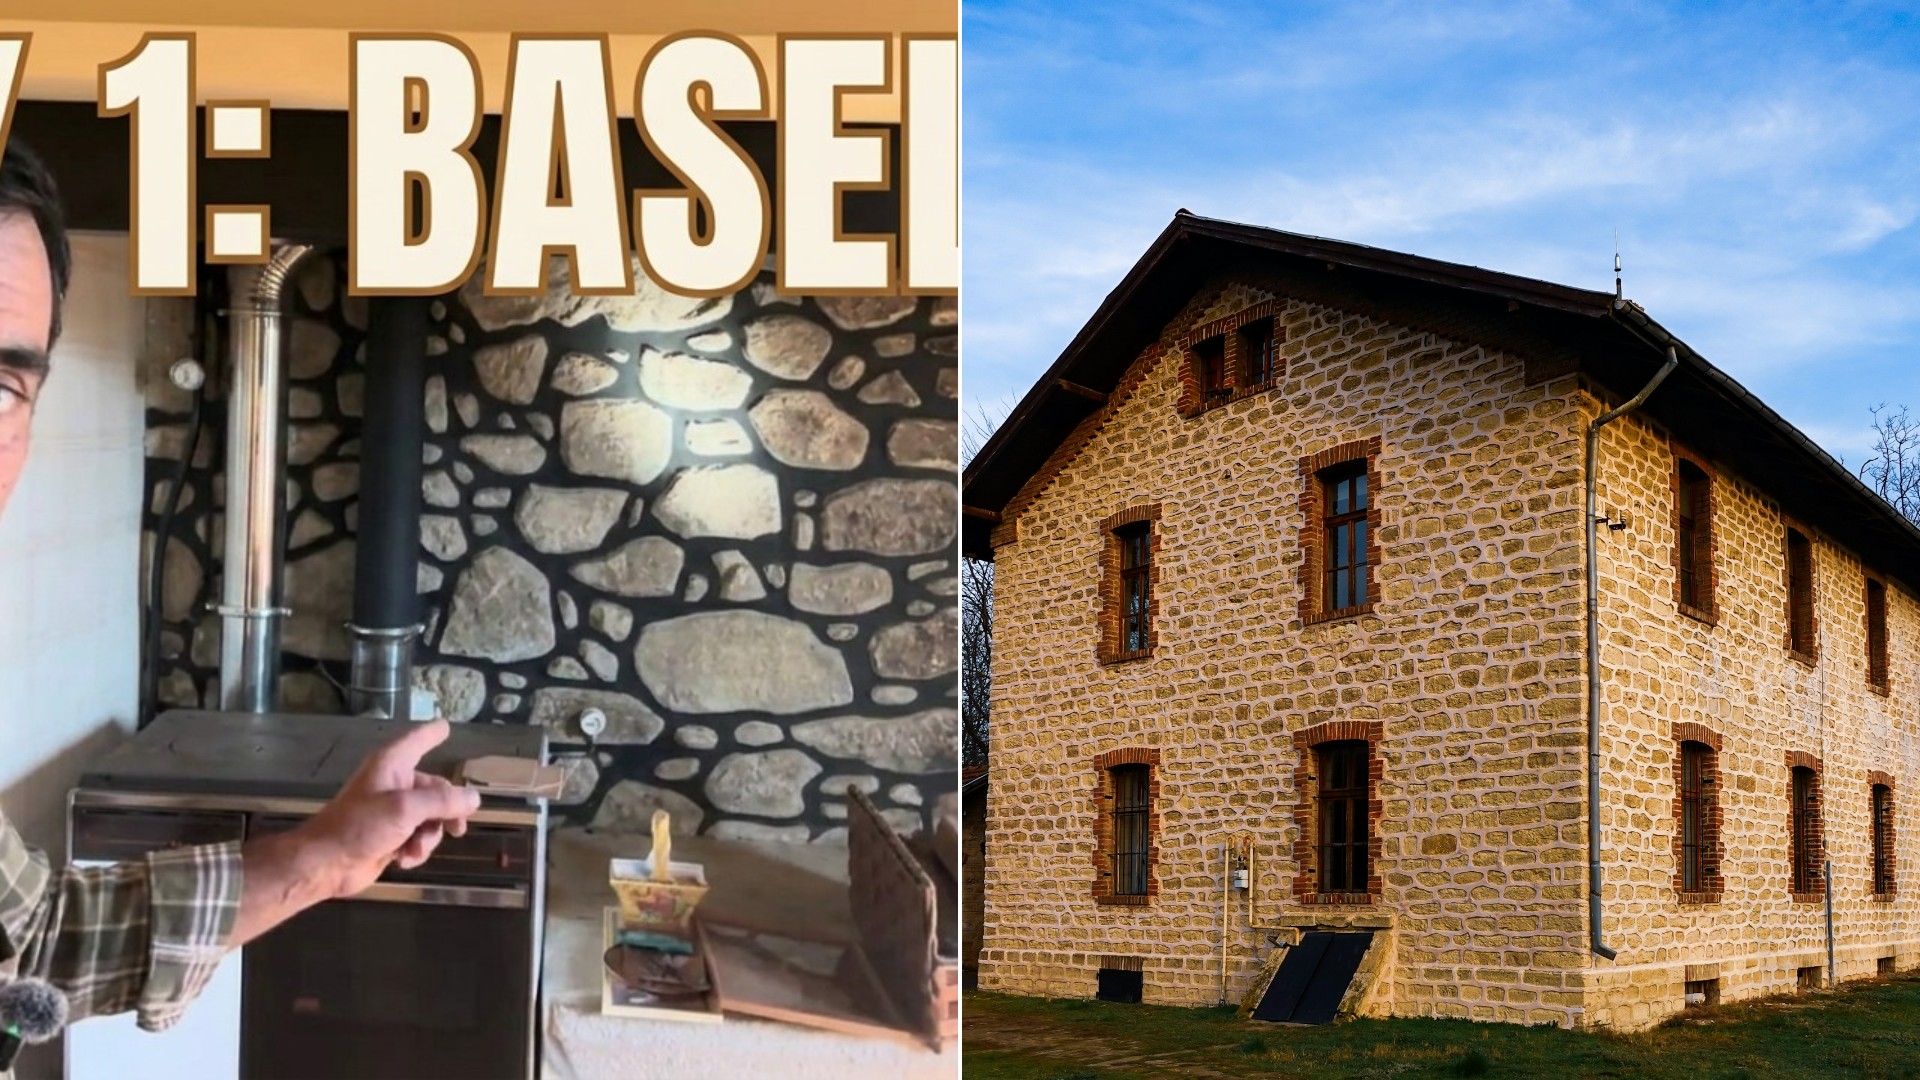
The property is neither tiny nor grand. It has two houses: a main house and a smaller one beside it, the kind of cottage that traditionally sheltered the caretaker family who lived on the land and worked it. The main house is traditional rustic stone, granite from the foundation all the way to the top of the wall, and the host says the place is beautiful.
Before the walk-through goes upstairs, it spends its time in the lowest level, which is where the most interesting surprises are.
A Wine Cellar Carved Into The Hillside
In houses like this one, the lowest floor was all about storage and keeping things cool. The host calls the wine cellar, known there as the adega, his favorite room in the house, and it is easy to see why. It holds a complete wine press with a granite stone base and a well used trough, and it connects directly up to the living space, so nobody had to trek far for a bottle.
Next to it sits what he believes was an extension of the cellar, probably where the wine was fermented, with fermenting vats still in place. Another room could have been a salting room for storing pork. A third is a plain, honest root cellar, the place for potatoes, apples and other vegetables.
The cellar floor also explains why the building is so steady. The house was built right onto the bedrock, which means a good chunk of the hillside was carved away to make room for it. The rock rises up to a certain height, and the granite walls begin from there.
A Concrete Slab That Refuses To Rust
The headline detail is the ceiling slab over this lower level. The house went through a major renovation about 40 years ago, and the reinforced concrete joists, or beams, from that work look clean. The host points out that this is probably the dampest spot in the entire house, and he imagines water seeping through the stone wall at some point. Even so, he sees no corrosion anywhere on the slab.
That matters because rust is the usual enemy of reinforced concrete. When steel inside concrete corrodes, it swells and cracks the concrete around it, which is why a spotless slab in a damp basement is such a good sign for anyone considering an older property.
The same story shows up in the stonework. The walls were repointed with cement during the renovation, and that pointing is now four decades old and holding up well. The host notes that many people do not believe this is possible, but he says it is, and he thinks much of the pointing is original. In places he can still spot the original setting mortar, which was clay based in good construction and often a mix of clay and plain earth in cheaper builds. Today, he adds, builders favor a lime based mortar for this kind of pointing.
What The 1980s Renovation Got Right
Upstairs, the quality continues. The mechanical room holds a diesel boiler and a hot water tank. There is an original open hearth for cooking with wood storage underneath and a massive hood built around a heavy steel I-beam. The stone above it has hardly any soot, which tells the host the hearth did not see much use after the renovation. The soot that does exist probably came from a wood burning cookstove that doubled as a boiler and fed the radiator heating system.
The host says the work done around 40 years ago was excellent. The materials were the same ones used to build a new house today: cement, brick, cinder block and reinforced concrete beams. The wooden windows, exterior doors and trim are in strong shape for their age. He singles out the shutters, including one on the wet south and southwest side, along with the hardware, which he calls beautiful. The parquet floors are also in fantastic condition, even in the window cavities where the wall is thinner and more likely to let in moisture.
He also reads the house like a history book. A bathroom tucked into a section of wall suggests that before the renovation the home likely had only an outhouse and no indoor plumbing. A granite window sill dates to the renovation era. And the access from the cellar up into the house gets a laugh, because after a hard day on the homestead nobody wanted to walk around to the barrel, so the host calls it a good upgrade.
The Few Flaws Worth Noticing
Nothing is perfect, and the tour points out the weak spots honestly. Iron left inside the stone, such as an old window hinge, corroded and expanded over the years, which broke the plaster around it. That is the same swelling process that wrecks rusty concrete, and it is a repair that has to be done properly. A little cracking shows up in one of the rooms, and one piece of parquet has lifted slightly, though the host says it is nothing to worry about. He also finds the surface mounted plumbing in the bathroom a bit puzzling, since it looks like an afterthought.
The plaster may even be lime based. It has a cement feel, but it is white, powdery and lighter, which the host takes as a hint that lime is in the mix.
What You Can Learn From An Old Stone House
You do not need a Portuguese hillside to use the lessons here. If you are looking at an older home, check the lowest level first, because that is where moisture shows itself. Look at the pointing between stones, check around any metal that passes through masonry, and look closely at floors and window cavities where thinner walls let in dampness.
It also helps to remember that old stone walls were built to breathe. Repairs should respect that, which is why the host points to lime based mortar as the modern choice for repointing historic walls.
As for what comes next, the new owners plan another update. It will not be a major renovation like the one four decades ago. The goal is more comfort and better energy efficiency, bringing the house up to today’s standards so it can serve the family now living there. For a building with a cellar cut into bedrock and a slab that has gone 40 years without rust, that sounds like a fair bet.
More Stories You May Like
- Homeowner Suspects Her HOA Replaced Her Neighbor’s Porch Instead Of Hers After Her Own Rotted Porch Work Order Was Closed The Next Day
- Third Plumber Called After Two Drain Fixes Failed Finds the Real Blockage at the Grease Trap and Clears It With a Pointy Nozzle
- This Renter Was Told The Lease Would Not Be Renewed With Only 63 Days Notice Then Discovered The Landlord Overcharged $350 A Month For A Year And Won The Money Back
Leave a Reply