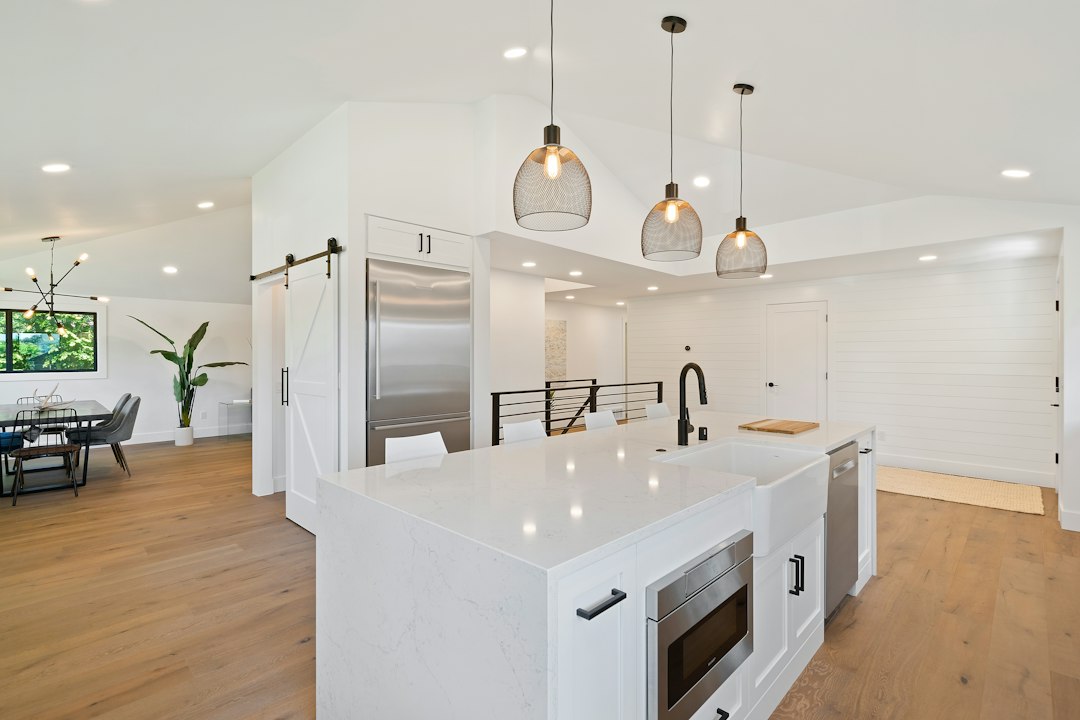
Remodels are supposed to make a home work better, but it’s surprisingly common for a beautiful, expensive renovation to leave a house harder to actually live in than it was before. Aesthetics and function don’t always pull in the same direction, and it’s easy to prioritize one during the planning phase and only notice the trade-off months later.
Here are ten of the most common ways a well-intentioned remodel can quietly undercut the everyday practicality of a home.
Removing storage in favor of open concept
Knocking down walls to create an open floor plan often means losing the closets, pantries, or cabinets that were built into those walls. The resulting space looks more spacious in photos, but many households find themselves scrambling for storage they didn’t realize they’d lose until moving day.
Prioritizing a statement feature over daily function
A dramatic floating staircase, an oversized single-basin sink, or a striking but shallow closet system can look incredible in photos while quietly making everyday tasks slightly more difficult. Statement features are memorable precisely because they break from purely functional design, which is a trade-off worth making consciously rather than by accident.
Choosing materials that require constant upkeep
Natural stone counters that need regular sealing, matte finishes that show every fingerprint, or light-colored grout in a high-traffic bathroom all look elegant on install day and demanding a month later. A remodel that trades low-maintenance materials for higher-maintenance ones adds an ongoing chore to daily life that’s easy to underestimate during the design phase.
Oversized furniture-ready spaces with no furniture plan
Expanding a room without a clear plan for how it will actually be furnished can leave an awkward, underused space that’s technically bigger but functionally emptier. Square footage isn’t automatically useful if there’s no clear purpose for the added area.
Losing a mudroom or drop zone
Remodels focused on formal living spaces sometimes eliminate the small, unglamorous mudroom or entryway drop zone where shoes, bags, and coats used to land. Without it, that clutter simply migrates into a more visible part of the house.
Converting a garage without replacing its function
Turning a garage into living space adds square footage, but it also removes covered parking, storage for tools and seasonal items, and often a workspace that a household relied on. Unless that lost function is replaced elsewhere on the property, the household ends up improvising storage solutions indefinitely.
Adding a bathroom that’s beautiful but too small to use comfortably
A powder room or ensuite squeezed into leftover space can look sharp in a listing photo while barely allowing a door to swing open fully or a person to move around inside. Function should be confirmed with a mockup or tape-on-the-floor test before construction, not assumed from a floor plan drawing alone.
Replacing a functional kitchen work triangle with a trendy layout
Certain layout trends prioritize visual flow over the practical distance between the stove, sink, and refrigerator. A kitchen redesigned primarily to look open and striking from the living room can end up meaningfully less efficient to actually cook in.
Skylights and large windows with no real ventilation plan
Dramatic natural light is a common remodel goal, but skylights and oversized windows without adequate shading or ventilation can turn a room uncomfortably hot in the afternoon sun, especially in warmer climates, undercutting the very room they were meant to improve.
Designing for how the home looks on move-in day, not five years later
Perhaps the most common practicality trap is designing entirely around a household’s current size and habits — no kids yet, no pets, no home office — without leaving room for how life will likely change. A remodel that only fits today’s circumstances often needs a second remodel sooner than anyone planned.
Leave a Reply