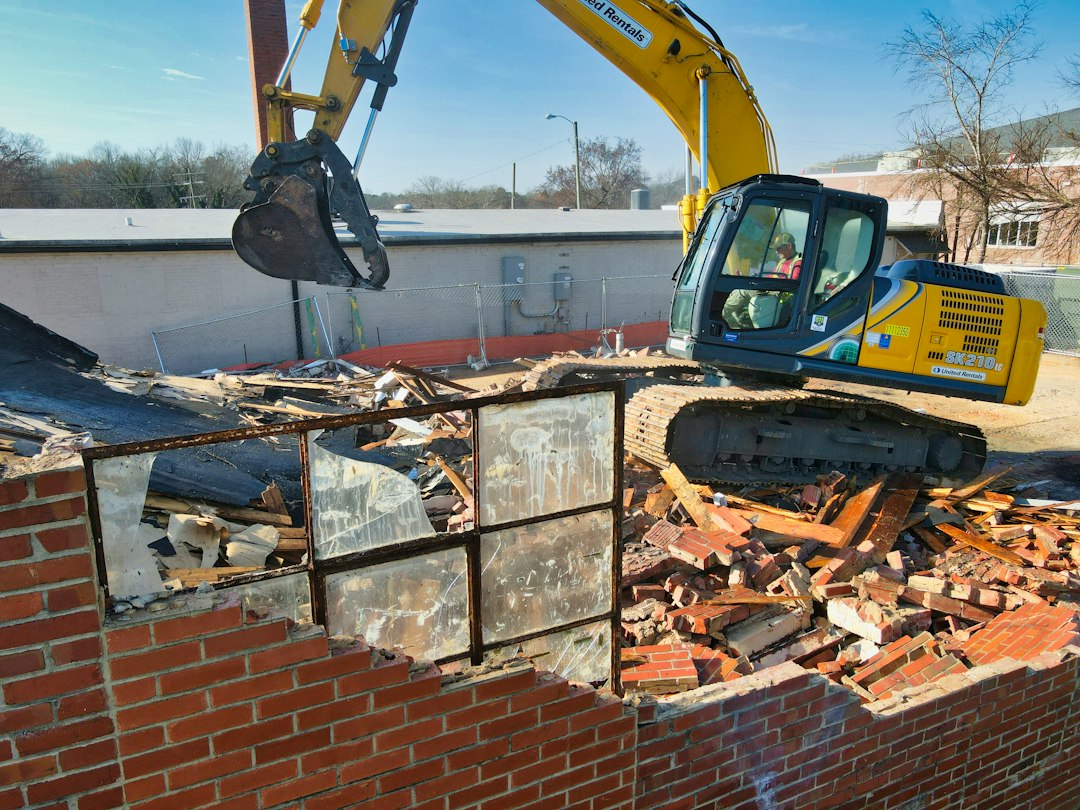
Once a wall is open, there’s no going back to “maybe we shouldn’t have done this.” Whatever is behind that drywall — old wiring, a load-bearing beam, a plumbing line that was never quite where the plans said — becomes your problem the moment the demolition starts.
A few direct questions before the sledgehammer comes out can save you from expensive surprises, delays, and scope creep. Here’s what to ask your contractor first.
Is this wall load-bearing, and how do we know?
Removing or altering a load-bearing wall without proper support, like a header beam sized for the span, can compromise the structural integrity of the home. Ask specifically how the contractor determined whether the wall is load-bearing — ideally by reviewing the home’s original framing plans or having a structural engineer confirm it — rather than simply guessing based on experience.
What’s the plan if we find something unexpected behind it?
Older homes in particular can hide outdated wiring, undersized plumbing, or even asbestos-containing materials behind existing walls. Ask upfront how the contractor handles a surprise discovery: does the project pause for a change order and your approval, or is there an assumed contingency built into the original quote? Get this answer in writing before work begins, not after the wall is already open.
Will this require a permit, and who’s pulling it?
Structural changes, and often even significant electrical or plumbing work exposed during demolition, typically require a permit and inspection. Confirm whether the contractor is pulling the permit themselves and building the inspection timeline into your project schedule, since unpermitted structural work can create real problems if you sell the home later.
How will you protect the rest of the house from dust and debris?
Opening a wall generates far more dust than most homeowners expect, and it travels through HVAC systems into rooms nowhere near the actual work. Ask specifically about containment measures — plastic sheeting, negative air pressure, sealing vents — especially if anyone in the household has respiratory sensitivities or if the work is happening near a kitchen.
What happens to the utilities running through that wall?
Electrical wiring, plumbing lines, and HVAC ducts are often routed through walls in ways that aren’t obvious from the outside. Ask how the contractor plans to identify and safely reroute or reconnect anything running through the section being removed, and confirm that the relevant utilities will be shut off before work begins.
What’s the realistic timeline once the wall is open?
Get a clear estimate not just for the demolition itself, but for how long the wall will remain open before it’s closed back up. An open wall exposes your home to dust, temperature shifts, and security concerns, and delays — waiting on materials, inspections, or a subcontractor’s schedule — can stretch an expected few days into several weeks if the plan isn’t clearly laid out in advance.
Leave a Reply