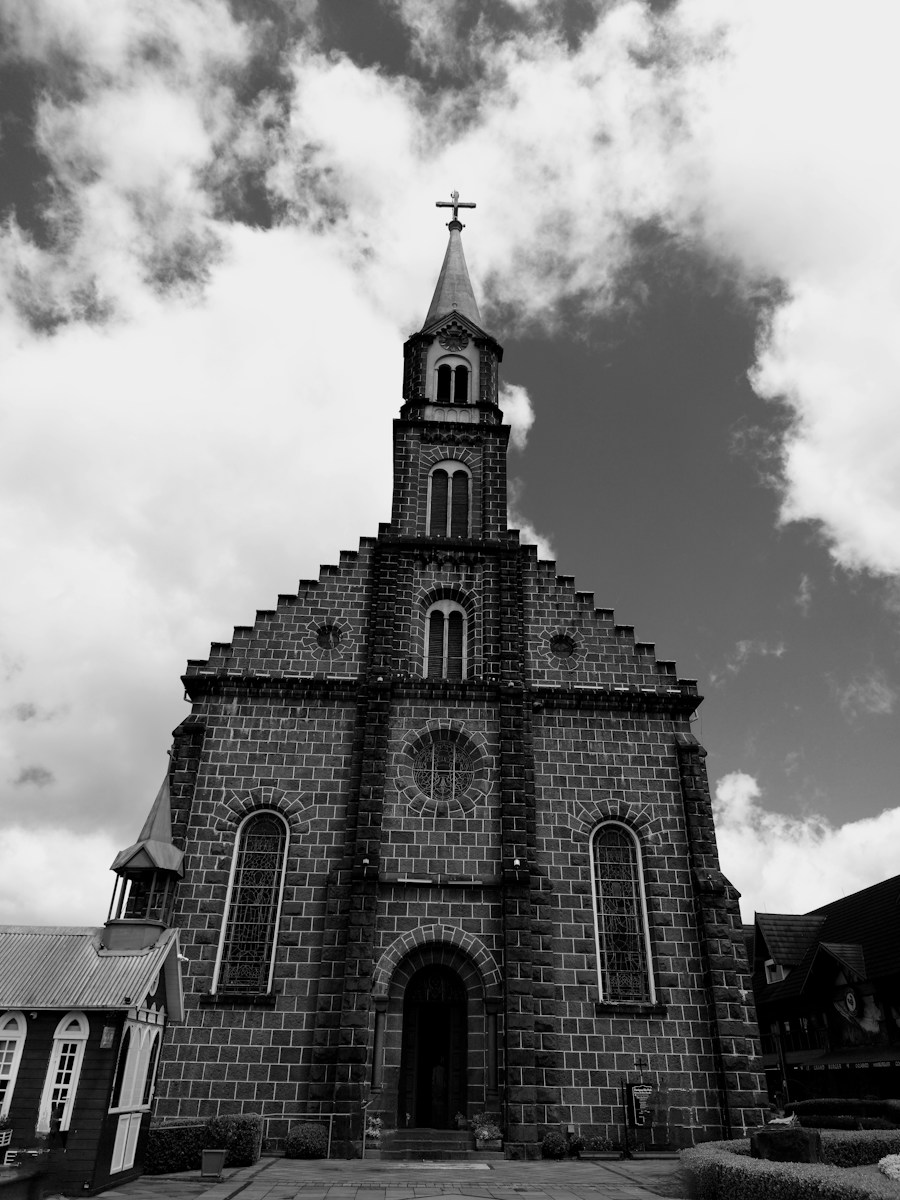
Most people who buy a 19th-century church do it to save the building, not to live in it comfortably. Dominic Episcopo did both. The photographer and his wife, Dawn, bought the former Siloam Methodist Church in Philadelphia’s Fishtown neighborhood back in 2004 for $400,000, when the mid-1800s structure had sat largely abandoned for two decades. More than twenty years later, the converted church, complete with its original 35-foot ceilings and arched stained glass windows, is on the market for $3.5 million as a fully livable home and working studio.
A church that spent decades empty before anyone touched it
Siloam Methodist once housed the largest Methodist congregation in Philadelphia, a detail that gives some sense of how large and prominent the building was in its original life. By the time Episcopo purchased it, the property had been vacant since the 1980s, according to the Philadelphia Inquirer. The building sits on nearly a quarter-acre at 1345 E. Susquehanna Avenue, one of the larger residential lots in a neighborhood where space is otherwise tight, and it spans roughly 17,000 square feet across four levels, per Philadelphia.Today. Fishtown itself has changed dramatically over the past two decades, shifting from a working-class row-house neighborhood into one of Philadelphia’s more sought-after areas for young buyers and renters, which makes a nearly quarter-acre parcel with a freestanding structure this size even more unusual for the immediate area.

Salvaged materials from other demolished churches
Rather than gut the interior and start fresh, Episcopo built the renovation around architectural salvage pulled from other churches being torn down around the city, including doors and marble reclaimed from St. Boniface in Norris Square. That approach kept the interior’s original character intact while making the space livable, and it means much of what a buyer would see walking through the building today did not originate there but was rescued from elsewhere in Philadelphia. More recently, the couple added a new roof fitted with 128 solar panels, generating enough electricity to power most of the building, an unusually modern upgrade tucked into a structure built before electricity was standard at all. Pairing rooftop solar with a mid-1800s masonry church is not a common combination, and it points to a renovation philosophy that treated the building as a long-term home rather than a project to flip once the hard work was finished.
What the current layout looks like
The finished property is not simply one enormous open room under a church ceiling. It’s configured as a two-bedroom owner’s suite with an attached artist studio, plus two separate one-bedroom auxiliary units, giving the building rental income potential or space for extended family. A lower level includes its own kitchen, functioning essentially as an additional independent living area within the larger structure. Episcopo used part of the building as a working photography studio for years, and the couple’s son, now a teenager, has spent his entire childhood growing up inside a former sanctuary, a detail that says something about how thoroughly the building shifted from religious space to family home.
Listed at $3.5 million, with the original details as the selling point
The property is now listed through Coldwell Banker Realty, with the 35-foot ceilings and arched stained glass windows singled out as centerpiece features rather than obstacles the renovation had to work around. That framing matters: a lot of church-to-home conversions strip out or cover the most distinctive original architecture because it doesn’t fit conventional residential use. This one leaned the opposite direction, treating the scale and light of a mid-19th-century sanctuary as the whole point of living there. For a buyer willing to take on a building this unconventional, the asking price reflects both the size, at nearly 17,000 square feet, and the rarity of finding a structure like this converted with any real care. Philadelphia has no shortage of former churches sitting empty or poorly repurposed; this one is a rare example of a twenty-year restoration finally coming up for sale intact. Other cities have seen similar conversions turn into cautionary tales when the original architecture gets sacrificed for standard drywall and drop ceilings, so a listing that leads with the stained glass and the ceiling height, rather than downplaying them, is itself a small signal about what kind of buyer the sellers are hoping to find.
Leave a Reply