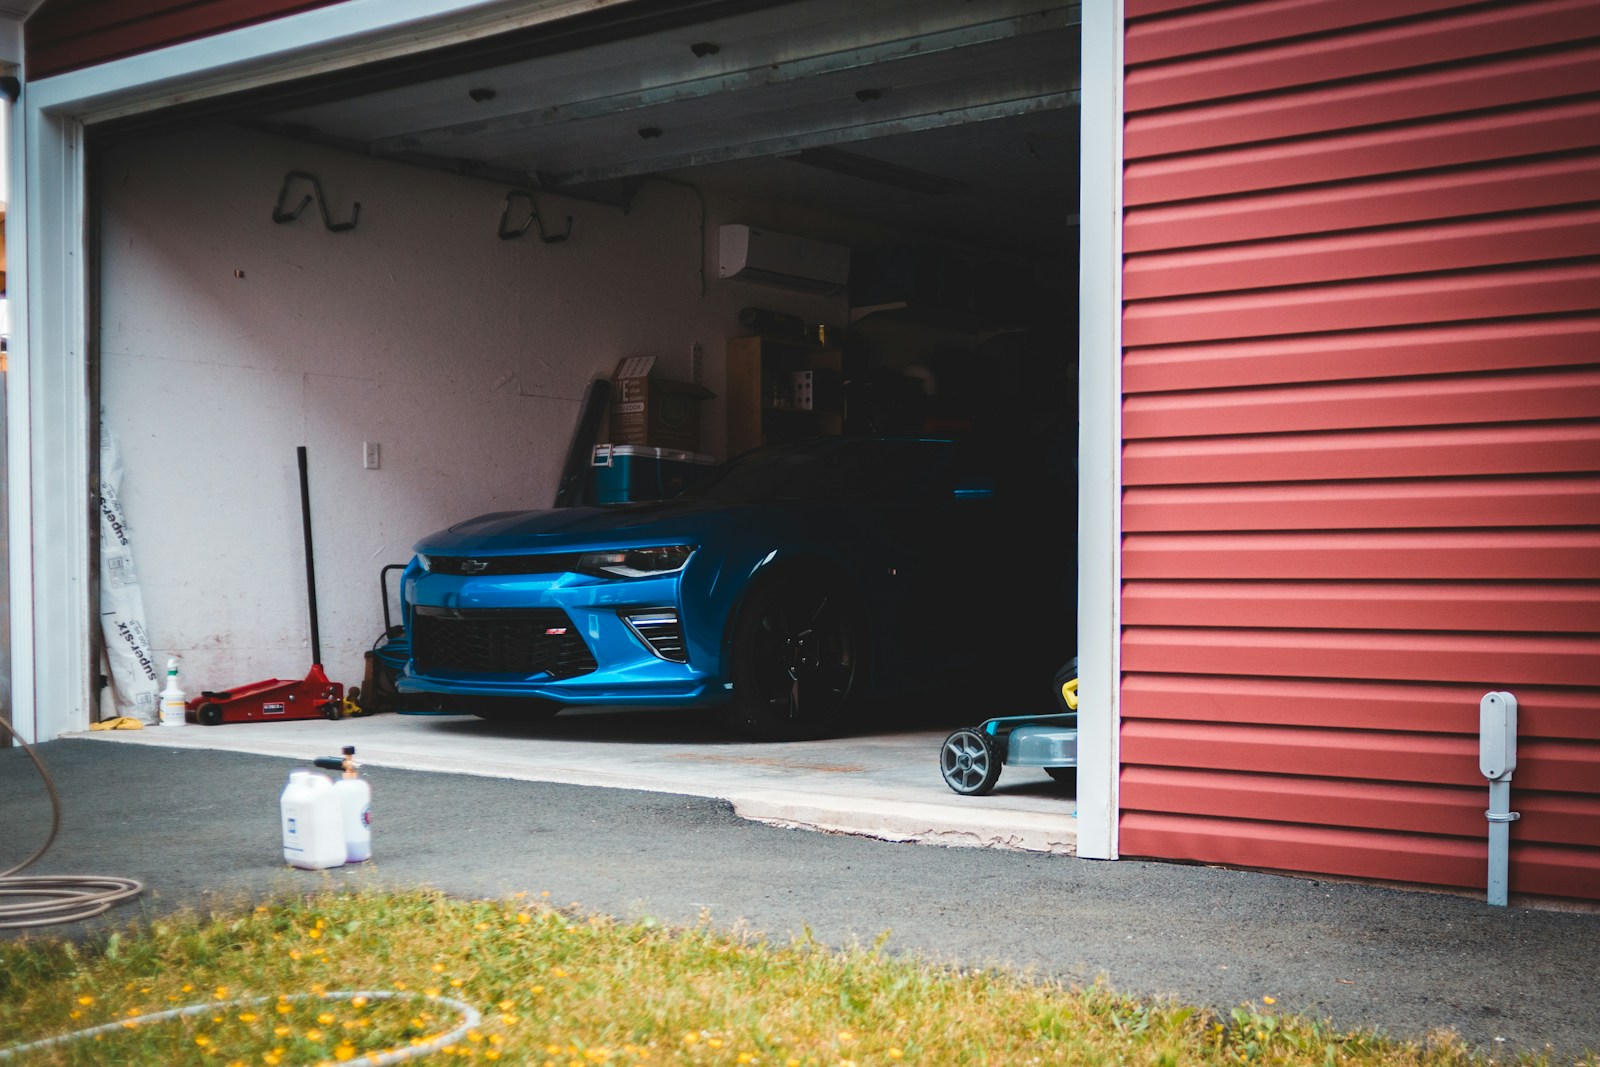
The average garage-to-living-space conversion costs $16,474, according to Angi’s national cost data, with most homeowners landing somewhere between $6,003 and $27,348 depending on size and finish level. That range works out to roughly $25 to $75 per square foot. Ask most people budgeting a garage office and they’ll tell you they’re saving money by skipping a full addition. What they usually haven’t priced out is that a garage is not a room, it’s a concrete box with none of the systems a room needs. Drywall and paint are the cheap part. The expensive part is making the space behave like the rest of your house.
Insulation Comes Before Anything Else
A standard two-car garage typically runs $500 to $2,000 to insulate properly, per Angi’s breakdown, and skipping this step is the single most common regret contractors report. Garages are built to code as unconditioned space, meaning the walls, and often the ceiling, have zero insulation value. Spray foam or rigid foam board between studs is the baseline; if the garage door itself isn’t insulated, you’re heating and cooling a space with a giant thermal hole in one wall.
Electrical Work Is Rarely a Simple Upgrade
Budget $1,000 to $3,000 for electrical work. Most garages are wired for a single circuit running a light and maybe an opener, not the multiple outlets, dedicated circuits, and code-compliant GFCI protection an office or gym needs. If your electrical panel is already near capacity, which is common in homes built before the 2000s, this line item climbs fast because you’re now talking panel upgrades, not just new outlets.
HVAC or a Mini-Split Is the Line Item People Underestimate
This is where costs vary the most: $300 to $5,000, according to Angi’s figures. Extending existing ductwork into a garage is often impractical because of how far it sits from the furnace, which is why ductless mini-split heat pumps have become the default fix for conversions. A single-zone mini-split unit handles heating and cooling for a converted garage bay without touching your home’s existing system, but the equipment and licensed installation are what push this number toward the higher end.
Flooring, Windows, and the Stuff That Actually Shows
Flooring runs $1,000 to $4,000, windows $500 to $2,000, and drywall $1,000 to $3,000. Garage floors are bare concrete sloped toward a drain, which means leveling and moisture barriers before anything else goes down. Add doors at $200 to $1,000 and permits at $300 to $1,000, and you can see why the finish work that people picture when they imagine a home office is actually the smallest slice of the budget.
The Project Type Changes the Math More Than You’d Think
Angi’s cost data breaks conversions down by end use, and the spread is wide: a basic office finish-out averages around $5,000, a home gym about $6,000, and a utility room roughly $6,000, all figures that assume the insulation, electrical, and climate control above are already handled. Push toward a bedroom, though, and the number jumps to $12,000 to $25,000, because a legal bedroom needs an egress window large enough to climb through in an emergency, which often means cutting a new opening into a concrete or block wall. Go further to a full in-law suite with its own bathroom and kitchenette, and you’re at $20,000 to $50,000. The lesson isn’t that offices are cheap and bedrooms are expensive, it’s that every additional building-code requirement (egress, plumbing, a second heat source) adds its own line item on top of the base conversion cost, not instead of it.
Permits Aren’t Optional Paperwork
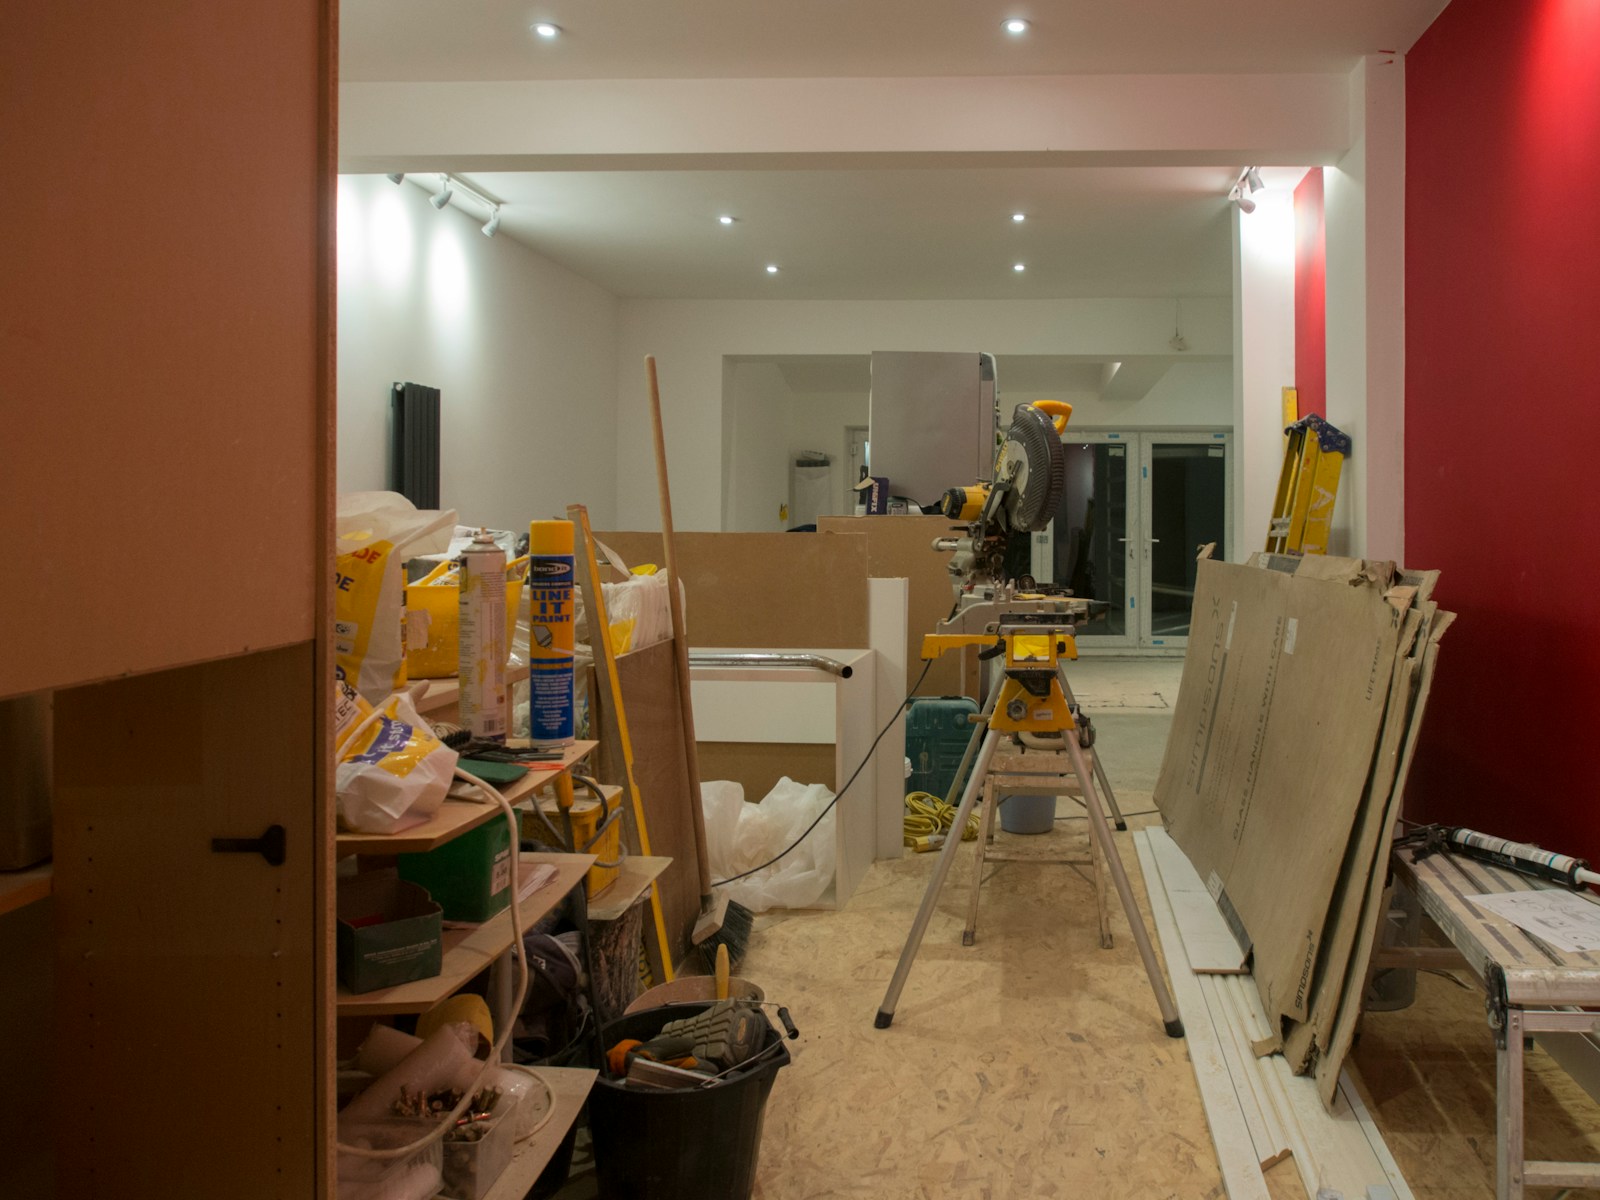
Budget $300 to $1,000 for permits, and don’t skip pulling them to save that money. An unpermitted conversion doesn’t just risk a fine, it can complicate a home sale down the line if an inspector flags converted square footage that was never signed off by the local building department. Insurance can get messy too: if a fire or water event starts in unpermitted electrical work, some policies give carriers grounds to dispute the claim. The permit fee is small next to what it protects.
Labor Eats Most of the Bill
Across all of this, labor typically accounts for 50 to 60 percent of total project cost, and a completed conversion returns roughly 80 percent of its cost in added home value, per Angi. That payback rate is solid for a remodeling project, but it assumes the work was done to code, which matters if you ever sell: an uninsulated, unpermitted garage conversion is a red flag on an inspection report, not a bonus room.
What all of this adds up to is a simple pattern: the visible, Instagrammable parts of a garage conversion (paint, flooring, a nice desk against exposed brick) are the smallest slice of the invoice. The money goes into making an unconditioned box meet the same baseline every other room in your house already clears without you thinking about it. Budget for the systems first, and the finishes take care of themselves.
Leave a Reply