“The outhouse in my bedroom has to go.” That is how one homeowner introduces the first major remodel he has ever done. The room in question was a cramped, wood paneled bathroom with green tile in his 1930s house, so small that he says he cannot imagine how people fit in it back then. He is 6 foot 2 and could barely squeeze inside.
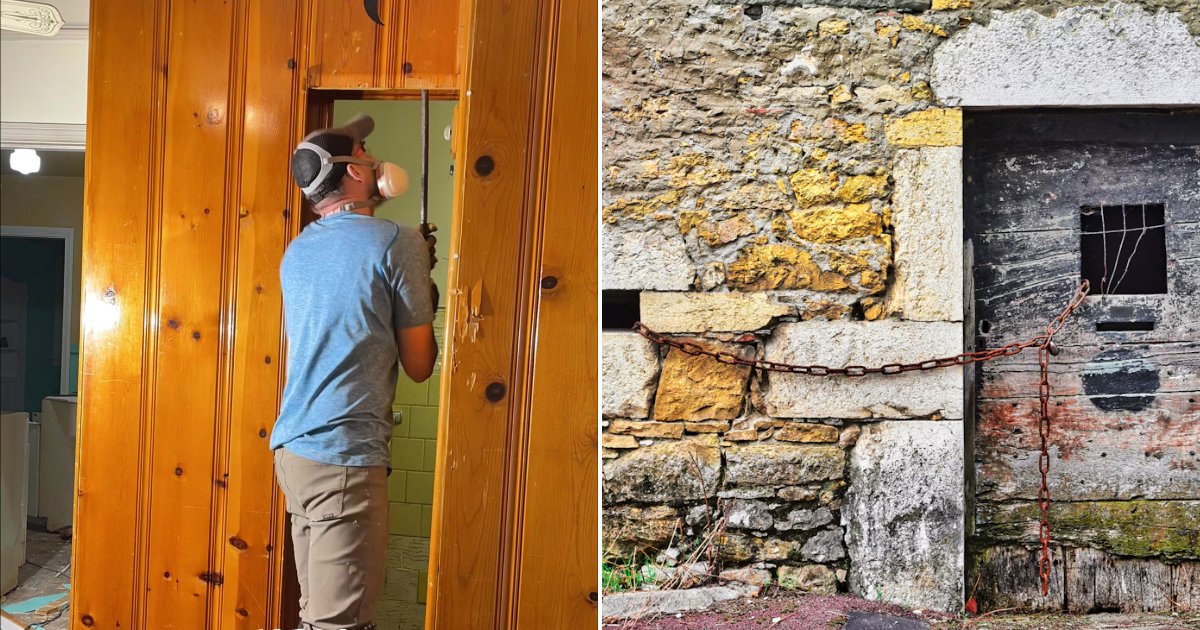
He walks through the whole transformation, from first swing of the sledgehammer to final reveal, on @nikandliv.diy.
@nikandliv.diy
Hidden floors and a lot of demolition
The project starts with the floor. Under old yellow patterned flooring and awful padding, he finds the original 1930s hardwood, and he is pretty excited about it. Then comes the demolition. He tears down cedar wall planks, smashes yellow wall tile with a crowbar, gets through lath and plaster walls, breaks out a glass block shower wall and sledgehammers the concrete backer.
Old houses, he says, do not have sheetrock. They have lath and plaster, and it makes a huge mess. He calls the demo fun, but notes that the mesh behind the tile was a huge pain to remove, even though the tile itself came off easily. One thing he likes about old homes is seeing how things were built, but it also means you have to put your back into it. Between water damage and copper lines running through the exterior wall, nothing in the bathroom was worth keeping.
Plumbing, framing and a pocket door
The surprises kept coming. He ended up redoing all of the plumbing from scratch and removing the ceilings, which had started to cave in. He did not want to turn a two bathroom house into a one bathroom house, so he expanded the bathroom slightly, which meant a lot of time in the crawl space before the subfloor went in.
Then it was time to build walls, his first framing job, and to install a pocket door to save space in the small bedroom. He admits he had never done anything like it, but says it worked out pretty well. Because he usually works alone, he rented a drywall lift for the ceiling, and once the sheetrock was mudded and smoothed, the space finally started to feel like a bedroom and bathroom again.
Waterproofing, floors and finishes
For the bathroom floor he laid Schluter DITRA, a waterproof membrane that helps keep tile from cracking. Back in the bedroom, the original floors were caked and rough, but he found a local hardwood refinisher and decided to keep them. He is amazed that the boards are 100 years old and look great.
The bathroom got black and white hexagon tile, a rounded corner glass shower to save space, a narrow vanity, a mirror and a new toilet. He admits the shower is a little tight and that anyone with broad shoulders would struggle to wash their hands, but says it works as a creative way to keep a full bathroom. Trim around the doors, baseboards and quarter round to cover gaps in the old flooring finished the job.
The reveal
The before and after shows the dated wood paneled room and cramped doorway giving way to a bright white bedroom and a compact modern bathroom. He says he is really proud of how it turned out, and says the kitchen is next.
Takeaways for a first remodel in an old house
- Look under old carpet before you plan on replacing the floor. Original hardwood can often be sanded and refinished instead of replaced.
- Expect plumbing and ceiling surprises in a house that is nearly a century old, and budget time and money for them.
- Use a waterproof membrane under bathroom tile to reduce the risk of cracking and leaks.
- A pocket door and a corner shower are two classic ways to get more use out of a tiny footprint.
- If you work alone, a drywall lift is a back saving rental for ceilings.
- Quarter round is a simple finishing trim that hides the gaps old floors tend to leave along baseboards.
How a pocket door works
A pocket door slides into a hollow cavity inside the wall instead of swinging into the room, which frees up the floor space a swinging door would sweep. The wall has to be framed to hold a frame kit, and the cavity needs to be about as wide as the door itself. Because the door travels inside the wall, wiring, plumbing and switches generally cannot run through that path.
A quick guide to lath and plaster
Before drywall became standard, many homes were built with thin wood strips called lath, covered in several layers of plaster. Plaster dust is fine, so wear a respirator rated for dust and seal off doorways with plastic. In homes of this age, paint can contain lead, so testing before demolition is a smart precaution.
Common questions
Can hardwood floors be refinished more than once? Often yes. Solid hardwood can usually be sanded several times, depending on how much wood remains above the nails. A flooring professional can check the thickness and the condition of the boards.
Try this at home: the order of a bathroom remodel
- Demolish down to the framing and subfloor, and inspect for water damage.
- Rough in the plumbing and electrical, with inspections where required.
- Repair or add framing and the subfloor.
- Hang and finish the drywall.
- Install the waterproofing layer and tile.
- Set the fixtures, then add trim and paint.
Credit for the original post goes to @nikandliv.diy on TikTok.
Leave a Reply