Some home upgrades go exactly as planned: a contractor shows up, does the work, and life moves on with a nicer kitchen or a finished basement to show for it. Then there are the upgrades that spiral — the ones that start as a straightforward weekend project or a single line item on a renovation budget and end up dragging on for months, tangled in permits, unexpected structural surprises, or compatibility issues nobody saw coming.
These aren’t necessarily bad ideas on paper. They’re just upgrades with a track record of going sideways more often than homeowners expect, usually because of a step that gets skipped or underestimated early on. Here’s where things tend to go wrong.
Finishing a Basement Without Pulling Permits
A finished basement adds real living space, but skipping the permit process to save time and money is one of the more common ways this project turns into a long-term headache. Unpermitted construction can create serious complications when it’s time to sell, including required disclosures, retroactive permitting, or in some cases having to undo work that doesn’t meet current code, like inadequate egress windows in a bedroom. Beyond the resale implications, unpermitted electrical or plumbing work in a basement can also affect homeowners insurance claims if something goes wrong later. What seemed like a way to save a few thousand dollars upfront can end up costing far more down the line, both in cash and in stress, when the shortcut eventually surfaces.
DIY Solar Panel Installation
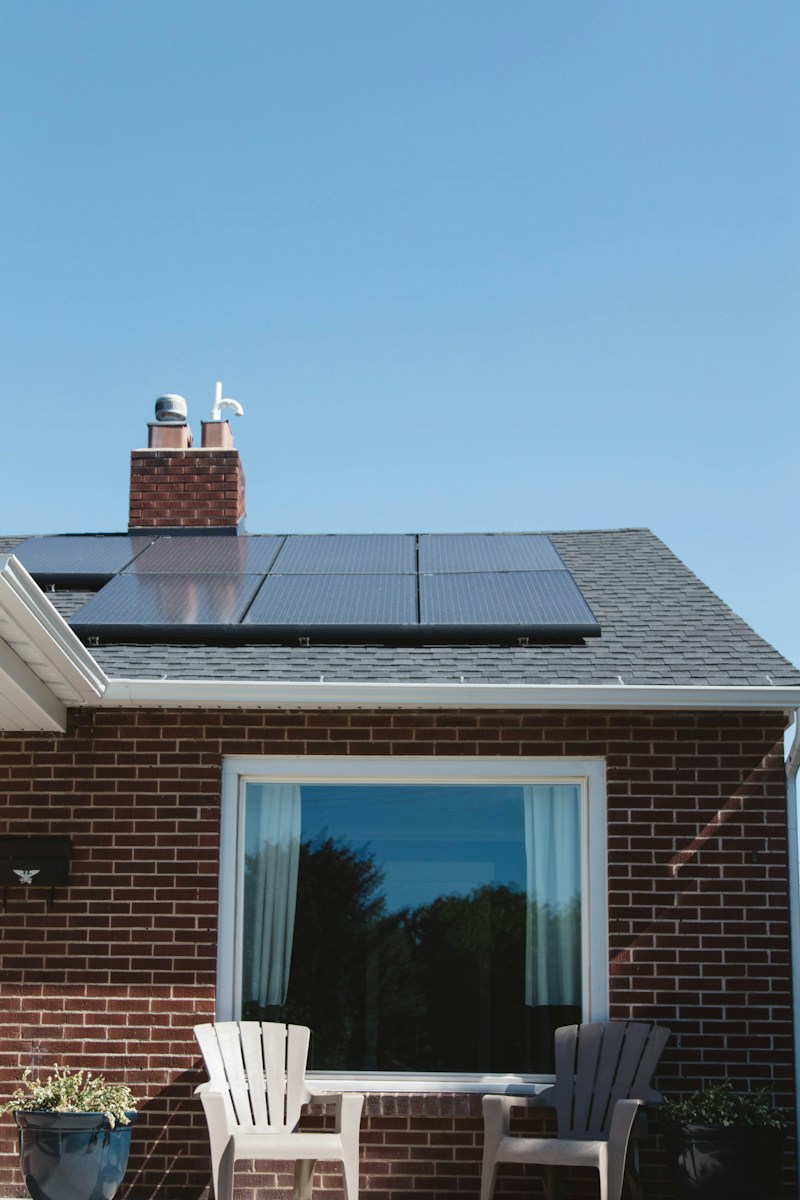
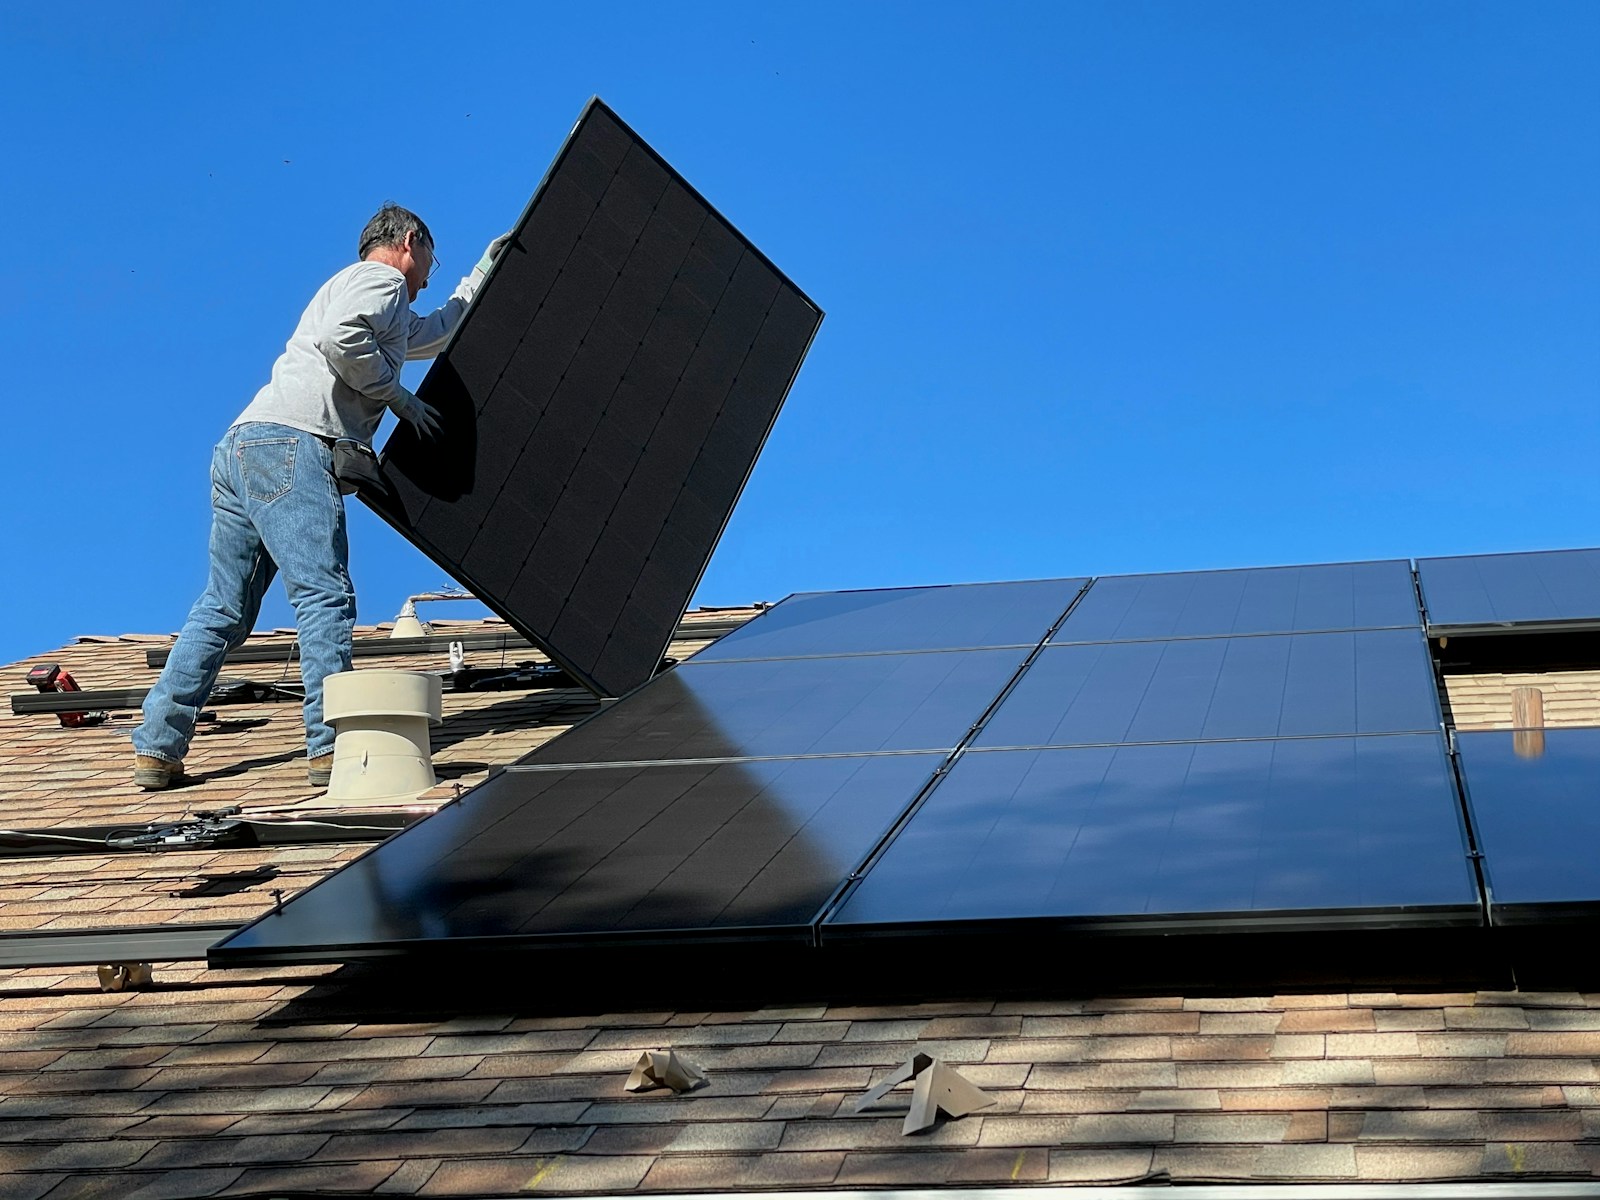
Solar panels promise long-term energy savings, and the idea of installing them without a full-service contractor is appealing to budget-conscious homeowners. In practice, solar installations involve electrical work that typically requires permits, utility company coordination for grid interconnection, and, in many areas, licensed electrician sign-off before a system can be legally activated. Mistakes in mounting or wiring can also void manufacturer warranties or create roof leaks if the panels aren’t properly flashed and sealed. Homeowners who attempt a DIY install sometimes find themselves paying a licensed professional anyway to correct or certify the work before the utility company will approve it for actual use, effectively paying for labor twice while also having lost time waiting to start seeing any energy savings.
Converting a Garage Into an Accessory Dwelling Unit Without Permits
Turning a garage into a rentable living space or in-law suite can be a smart way to add income potential or housing for family, but doing it without following local zoning and permitting requirements is a common and costly mistake. Requirements for accessory dwelling units vary significantly by city and state, covering everything from minimum ceiling heights to parking replacement rules to separate utility metering. An unpermitted conversion can mean the space can’t legally be rented out, can complicate a future sale, and may need to be brought up to code retroactively at real expense if the local building department becomes aware of it. Checking local zoning rules before starting is a far cheaper first step than fixing the problem after the fact.
Removing a Load-Bearing Wall Without an Engineer
Opening up a floor plan by removing a wall is a popular renovation, but load-bearing walls require a structural engineer’s assessment and a properly sized support beam to safely transfer the weight the wall was previously carrying. Homeowners who skip this step, or who hire a contractor without proper structural engineering involvement, risk sagging floors above, cracked drywall, or in serious cases, actual structural failure. Fixing a botched load-bearing wall removal after the fact is far more invasive and expensive than doing it correctly the first time, since it can mean reopening finished ceilings and walls to install proper support after the damage has already started showing.
Adding a Swimming Pool
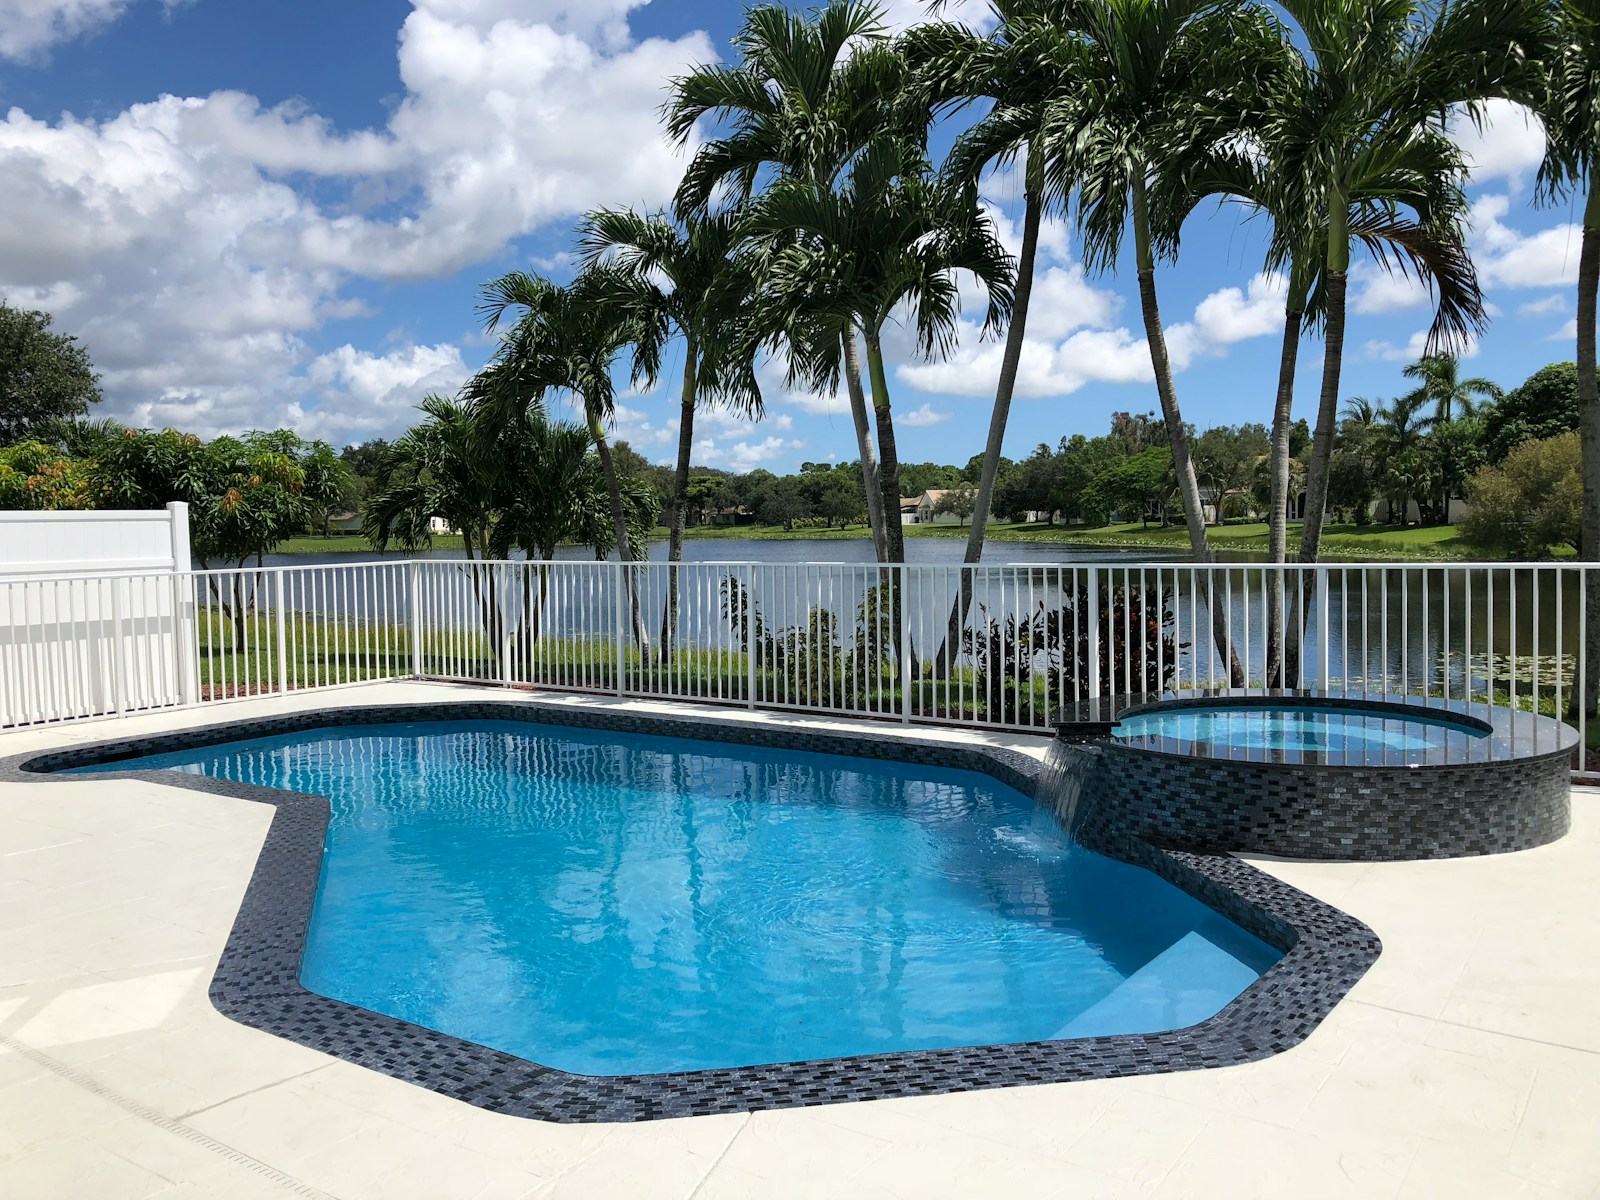
A pool installation is a major construction project in its own right, and it frequently runs into complications that extend the timeline and budget well past initial estimates: unexpected rock or poor soil conditions during excavation, permitting delays, and utility line conflicts discovered mid-dig are all common. Once installed, pools also require ongoing structural maintenance, from resurfacing every decade or so to repairing cracks that develop from ground shifting. Homeowners who budget only for the initial installation quote, without a contingency for the unexpected issues that frequently arise during a pool build, often find the project running considerably over both timeline and budget before the first swim ever happens.
Installing a Whole-Home Smart System Tied to One Ecosystem
Committing an entire house to a single smart home ecosystem, with every light switch, thermostat, and lock networked to one app, can become a headache when that platform changes its terms, gets discontinued, or simply becomes incompatible with a new device down the line. Homeowners who invested heavily in one branded system have, in some cases, found themselves needing to replace working hardware simply because a company shifted its product strategy or stopped supporting older devices. Troubleshooting connectivity issues across dozens of networked devices can also become a recurring source of frustration, especially after power outages or router replacements. A more modular approach, choosing devices built on open standards rather than committing fully to one proprietary ecosystem, tends to age better and cause fewer headaches over time.
Leave a Reply