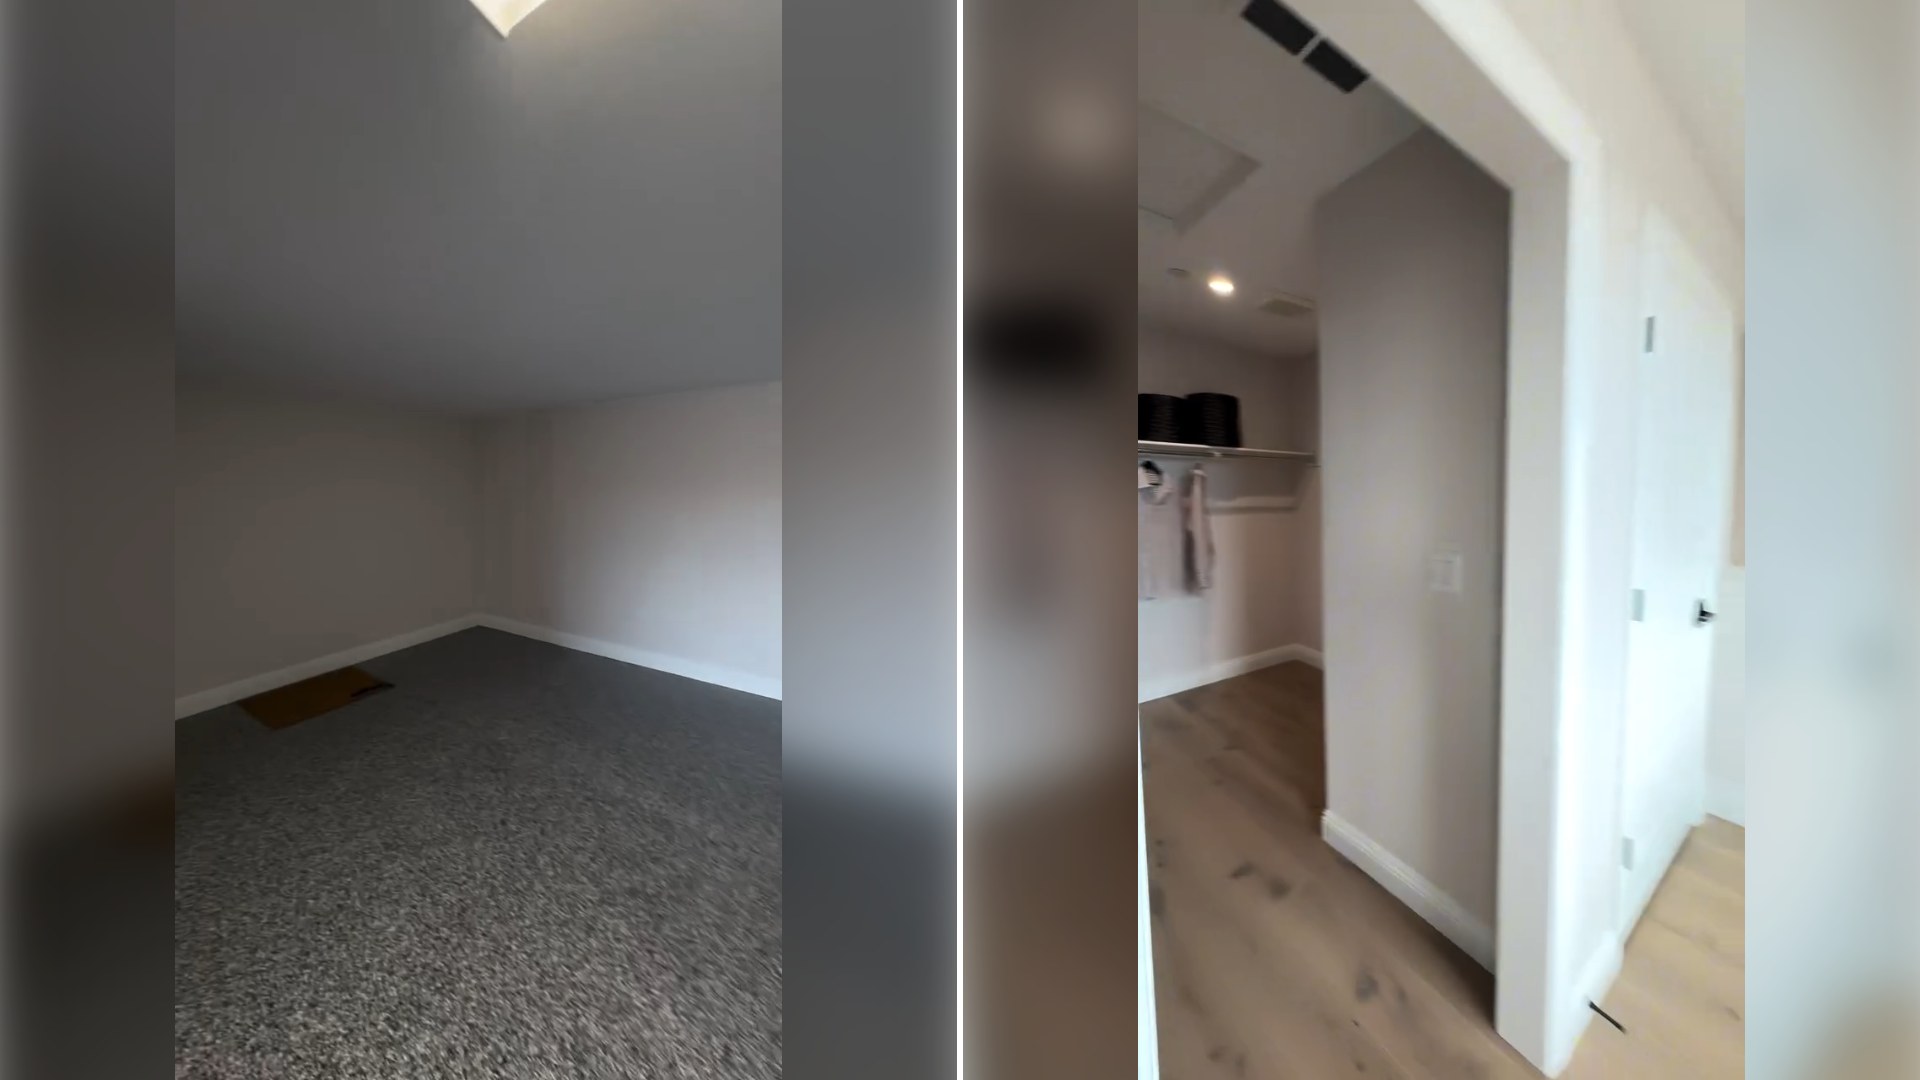
From the street, it reads as nothing more than a place to park an RV. That’s exactly the misdirection at the center of a reel from @durlin.realtor (Instagram), who reveals a secret, fully livable apartment hidden behind what looks like an ordinary RV garage door in Las Vegas, a transformation that turns an overlooked structure into a casita most passersby would never suspect existed.
Las Vegas offers a particularly fitting backdrop for a reveal like this. The city’s residential architecture has long embraced oversized garages and RV bays as a practical necessity, given the region’s outdoor recreation culture, which means a converted RV garage reads as entirely unremarkable from the street, the perfect camouflage for a transformation this significant.
This kind of conversion sits at the center of one of the most important trends in American residential real estate right now: the accessory dwelling unit, or ADU. As housing costs climb and buildable lots become scarcer in desirable areas, homeowners and investors alike have turned to converting existing structures, garages, basements, detached workshops, into fully livable secondary units, often without the cost or complexity of new ground-up construction.
An RV garage specifically offers some real structural advantages for this kind of conversion. These spaces are typically built with taller ceilings and wider door openings than a standard two-car garage, which translates into more usable interior volume and better natural light potential once the oversized door is addressed, either replaced entirely or reimagined as a striking architectural feature in its own right.
There’s also a real financial logic behind this kind of project that goes beyond simple square footage. A finished casita can function as a rental unit, a space for aging family members, or simply flexible guest accommodation, all of which add tangible value to a property in a way that an empty, underused RV bay never could. Smart real estate agents increasingly flag these conversions specifically because buyers recognize that added flexibility immediately.
It’s worth acknowledging the specific technical hurdles a garage-to-living-space conversion has to clear. Insulation, moisture control, and proper HVAC all have to be added to a structure that was never designed to be climate controlled for daily occupancy, and depending on the jurisdiction, permitting an ADU conversion can involve a genuinely complicated approval process that savvy homeowners need to navigate carefully before starting demolition.
There’s a broader cultural dimension here too, reflecting how American attitudes toward multigenerational and flexible living have shifted. Where a standalone casita might once have signaled an unusual or purely luxury addition, it’s increasingly viewed as practical infrastructure, a way to house aging parents, adult children, or long-term guests without sacrificing privacy on either side.
The reveal format itself, a real estate agent showing what a space looks like versus what it’s secretly become, also does important work in shifting how buyers evaluate a listing. A property with an underused garage isn’t just unremarkable square footage anymore, it’s potential, and agents who can clearly communicate that potential are increasingly differentiating themselves in a crowded, competitive market.
In the end, this reveal does more than showcase one clever renovation, it offers a genuinely useful mental model for homeowners sitting on underused structures of their own. An RV garage, a detached workshop, even an oversized shed, none of it has to stay what it currently is. With the right plan, it can become exactly what a growing household actually needs.
Leave a Reply