Some rooms earn their nicknames. For this couple, the original bedroom and bathroom combination dated back to the 1930s, and it was rough enough that they started calling it the outhouse long before they ever picked up a tool. The name stuck through the entire demolition and remodel that followed.
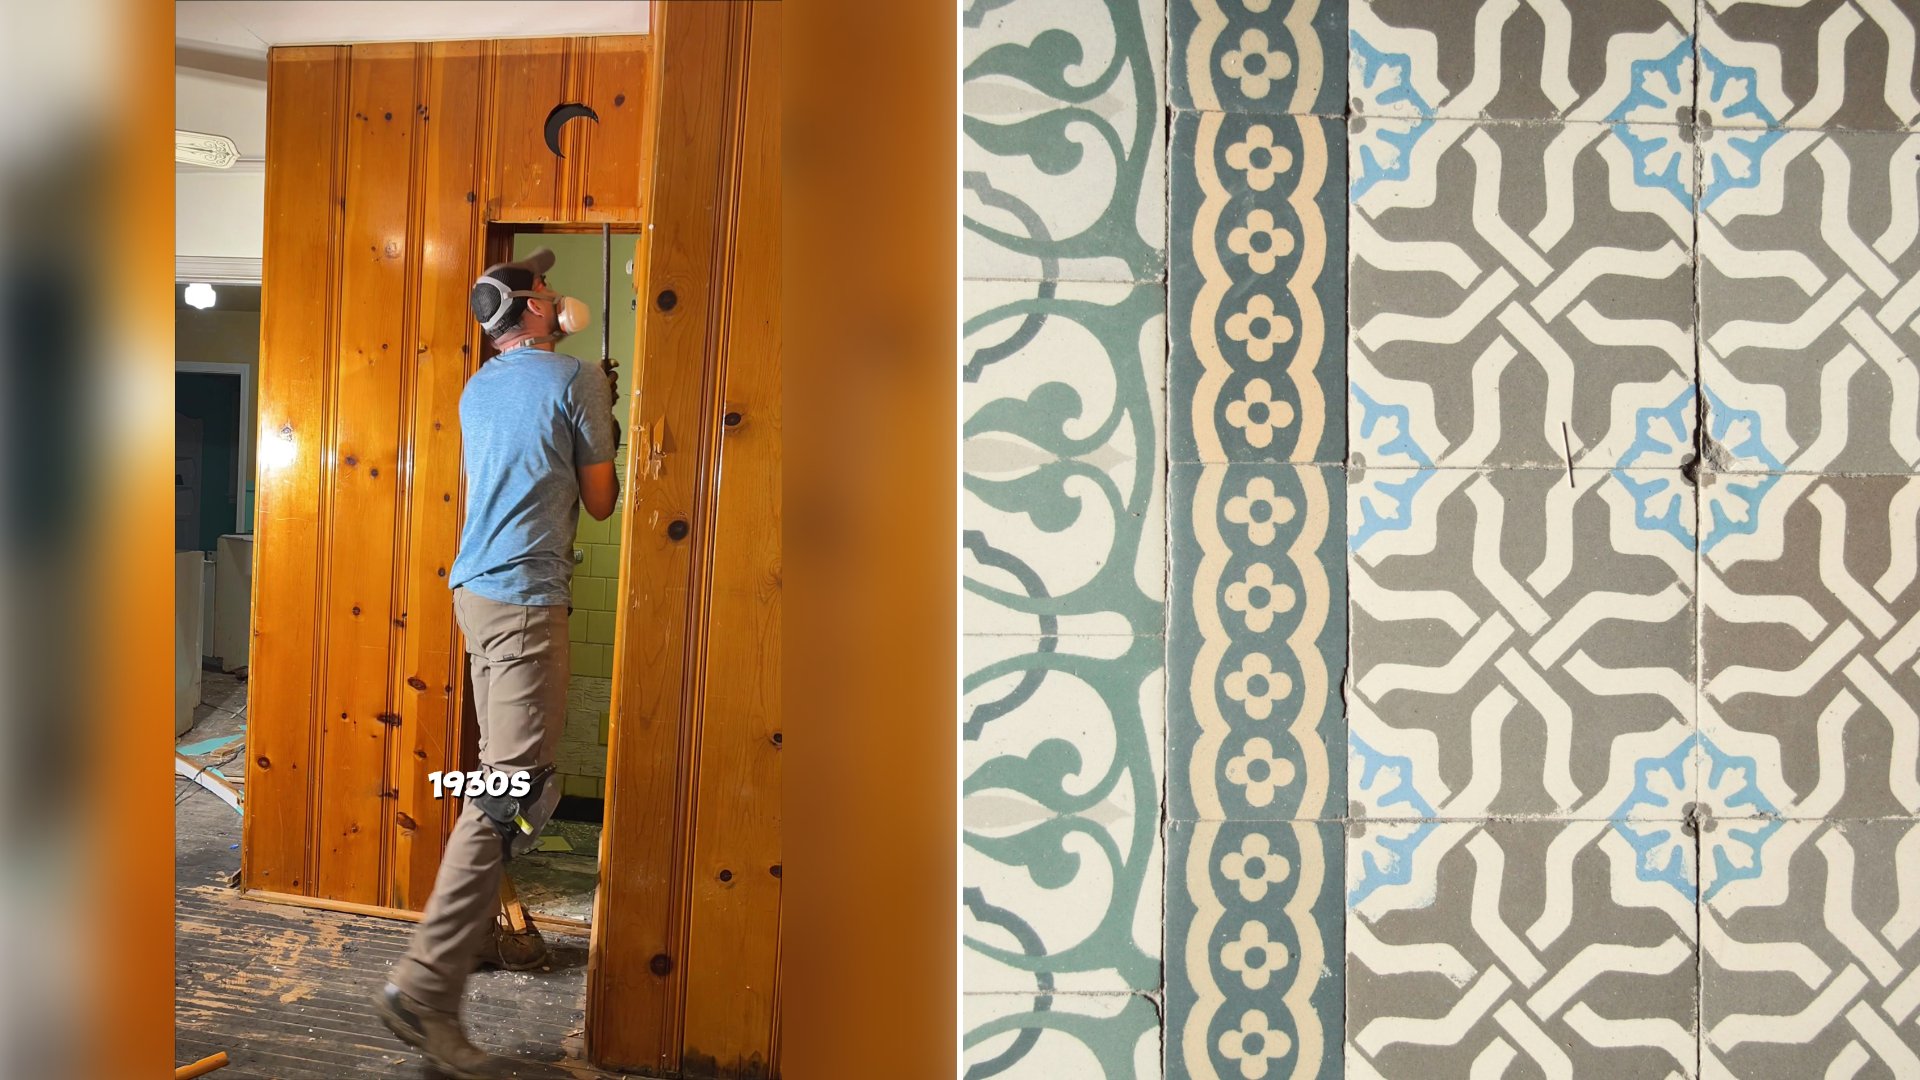
Creators @nikandliv.diy documented the complete teardown and rebuild of the space, stripping the old combo room down to its studs and subfloor before rebuilding it as something that actually fits how they live now. The transformation covers everything from the outdated layout to the fixtures themselves, nothing from the original room survives untouched.
@nikandliv.diy
Full bedroom and bathroom combo remodels in homes built before 1950 tend to run longer and cost more than a comparable project in a newer house, and the reasons come down to what’s actually behind the walls rather than what’s visible on the surface. Houses from the 1930s commonly still have original galvanized steel or even older plumbing lines, along with knob-and-tube or early cloth-wrapped electrical wiring in some cases, none of which meets current code and virtually all of which needs to be replaced rather than worked around during a true gut renovation.
That system-level work adds real time to the schedule. A full bed and bath combo remodel in an older home commonly takes anywhere from six to ten weeks once demolition, rough plumbing and electrical, inspections, and finish work are all accounted for, compared to a faster timeline in a home where the underlying systems only need minor updates. Costs scale accordingly, often landing well above a comparable remodel in a newer build once the price of rewiring, repiping, and sometimes structural repairs to century-old subfloor or framing gets added to the usual cabinetry, tile, and fixture budget.
Permitting is another layer that catches older-home renovators off guard. Because pre-1950 construction predates most modern building codes, a full remodel touching plumbing and electrical in a room like this one almost always requires permits and inspections at multiple stages, not just a single sign-off at the end. Skipping that step is a common shortcut among DIY renovators trying to save time, but it’s also the exact kind of unpermitted work that can complicate a home sale or insurance claim years down the road.
None of that diminishes the satisfaction of watching a room with a nickname like the outhouse get torn down to nothing and rebuilt into something genuinely livable. It’s proof that even the most dated, neglected corner of an old home can be brought fully up to modern standards, provided the renovation goes deep enough to actually fix what’s wrong instead of just covering it up.
More from Willow and Hearth
- Homeowner Who Bought a House Knowing the Bathroom Was Dated Fixes Cracked Yellow Tile With Crayons and a Hair Dryer and Plans Cartoonish Pink Stripes
- Homeowner Strips 80 Years of Wallpaper From a Hallway With Six Orange Doors, Replaces the Doors, Adds Trim and Says Her First Paint Color Looked Like Barbie Skin
- Homeowner Remodeling His House After Work Says He Is a 24 Year Old Dad on a Tight Budget as Part 48 Starts a Downstairs Bathroom Built From Scratch
Leave a Reply