A kitchen designer says he has stood in plenty of brand new kitchens while the homeowner pointed at one corner after another and said, “I wish I had.” The designer behind Blueprint Only lists the 12 most common kitchen design mistakes, and the first one explains why clients so often call him back after just one week.
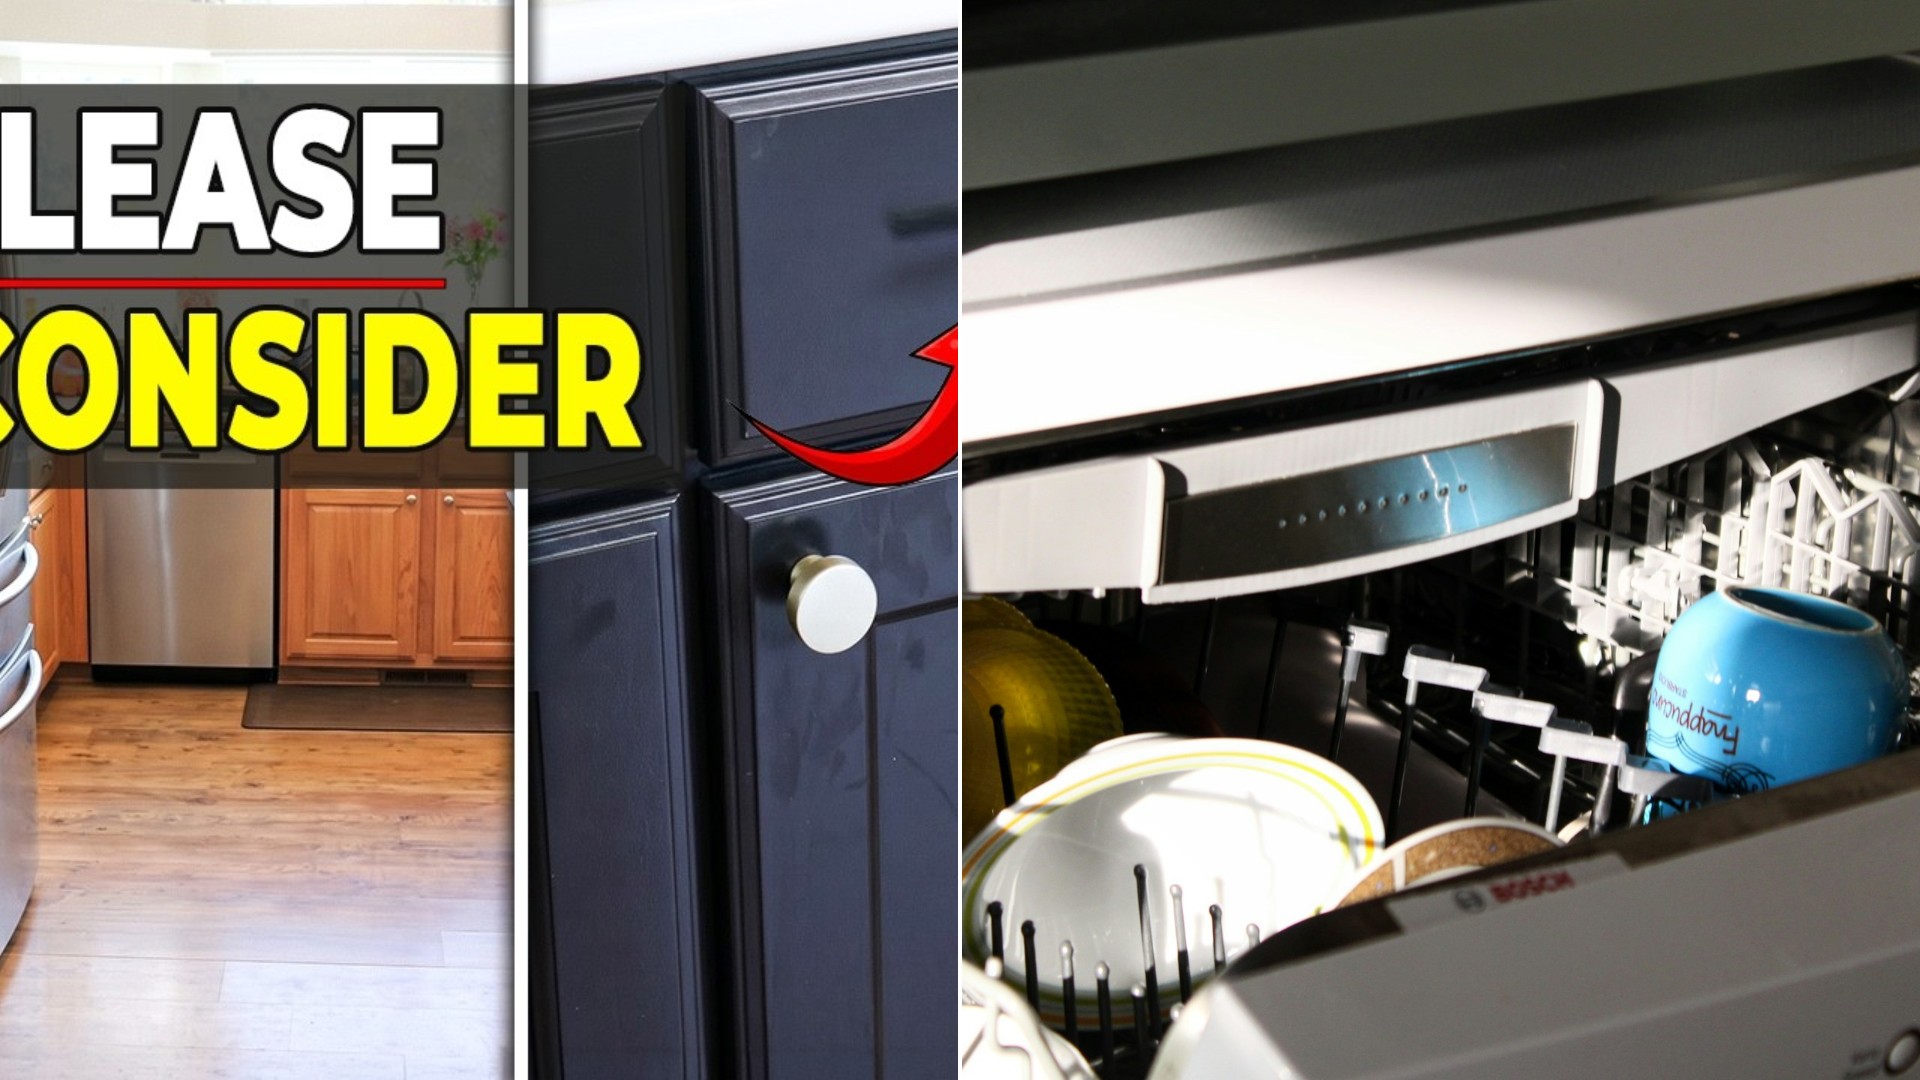
The reason is rarely something big. It is usually the dishwasher door swinging open and slamming into the pull on the drawer next to it, or blocking the silverware drawer just when your hands are full of clean dishes. Here are all 12 mistakes and his fixes.
1. Overlooking the Small Details
Some people pay a few hundred dollars extra to have a carpenter remove the doors, move the hinges and switch to slimmer pulls. The cause is a gap that is off by a quarter inch or two, and nobody tests each door on paper before the stone gets cut. You can do it yourself by printing the plan and drawing the opening arc of every door and drawer.
He adds two more small details. Plan a closed spot for trash, such as a pull-out with two bins in a 15 to 18 inch base cabinet beside the sink. And consider a softly rounded countertop edge instead of a square one, which sits right at hip and forearm height and hurts when a grandchild runs by.
2. Island Pendant Lights That Are Too Small
An island 8 to 10 feet long needs only two or three big fixtures, each about 18 to 24 inches wide, hung 30 to 36 inches above the counter. Several fist-sized lights look disconnected, and each one throws only a small circle of light.
Before buying, cut cardboard to the exact size of the fixture and hold it up. Add an LED-compatible dimmer, and measure placement from the center of the island, because moving an electrical box after the drywall and paint are done means repairs and paying the electrician again.
3. Choosing an All-White Kitchen Only
He is not against white kitchens. He asks buyers to set a real cabinet sample and a real stone sample in place and look at them at 8 in the morning and 8 at night, since the same white can turn cool blue or creamy yellow.
Coffee stains, grease streaks and fingerprints show up on a light background, and the edge of an all-white counter can blend into the cabinets, which leads to hip bumps. He suggests darker base cabinets than uppers and a veined quartz, quartzite or granite counter to hide crumbs. Marble is beautiful, but lemon and vinegar will dull it.
4. Not Enough Electrical Outlets
Write down everything you plug in over one week, including the blender you rarely use and your grandchild’s phone charger. That list is usually twice as long as the outlets the plan provides, and short cords end up running across the walkway.
A cord on the floor is an easy thing to trip over while carrying a hot pot, and he notes that for someone over 60 a fall can mean weeks of recovery. Give your list to a licensed electrician before rough-in, since cutting walls after painting costs more. Many cities require at least one island outlet, and any outlet near the counter or sink must be GFCI protected.
5. Fussy Bar Pulls and Latches
Apron strings, sweater pockets and belts can catch on the ends of a bar pull, right at hip height where you turn around a hundred times a day. For fingers stiff from arthritis, a small round knob is hard to grip.
When older adults live in the home, he chooses a short bar pull with ends tucked close to the door and wide enough for four fingers. For child safety latches, he points out that the squeeze kind is hard for older adults, while the magnetic kind opens with a wand held outside the door.
6. Buying the Wrong Appliance Size
He has seen a new fridge sit in the middle of a kitchen because it did not fit the opening, and many places charge return fees. Choose the appliance model first, then give the model number to the cabinet maker to build from the installation guide.
The box label usually lists only body dimensions, not handles, door swing or ventilation gaps. Standard base cabinets are about 24 inches deep, so a counter-depth fridge sits flush but usually holds less. Make sure the fridge door can open fully, because a hinge against the wall may stop it at 90 degrees and trap the crisper drawer.
7. Too Much Stuff on the Countertop
The countertop is the most expensive part of the kitchen per square foot, yet in many homes it stores egg cookers, waffle makers and dusty cookie jars. Items near the range collect a sticky grease film, and if something on your counter has it, you almost surely no longer use it.
He sorts things into two groups. The coffee maker, kettle, cutting board and everyday spices stay out, and everything else gets a cabinet or an appliance garage with an outlet inside. Just do not close the door on a hot toaster or kettle, because steam and heat can swell the wood.
8. Too Many Cabinet Doors, Too Few Drawers
A door base cabinet is almost 2 feet deep, so whatever is in the back sits in the dark. Drawers bring items to you, and you can see everything from above while standing straight.
For pots and pans, choose full extension, soft close slides rated for 75 pounds or more, since a large enameled cast iron pot weighs 12 to 15 pounds empty. If budget forces a choice, put drawers near the range and sink. For uppers, keep heavy everyday items between hip and shoulder height.
9. Breaking the Work Triangle
Design programs figure the sink, range and fridge triangle automatically, yet people break it for a very long island or a sink facing the garden window. He says the garden view is a joy but comes at a price.
The trade numbers he cites are legs of 4 to 9 feet that total no more than 26 feet. According to the National Kitchen and Bath Association, the walkway beside an island should be 42 inches for one cook and 48 inches for two. If the island must be long, add a small secondary sink.
10. Not Enough Task Lighting
The ceiling light sits behind you, so your own shadow falls on the cutting board. Under-cabinet lights are often cut for cost, but wiring for them at rough-in is far cheaper than doing it after the backsplash.
One LED strip in an aluminum channel with a diffuser, mounted near the front edge of the cabinet, is enough. Choose 2700 to 3000 Kelvin and a CRI of 90 or higher. He also likes a dim amber toe-kick light for midnight trips for water.
11. The Wrong Range Hood Power and Placement
The best hood is the one you actually turn on, so ask about the noise at your everyday speed. Recirculating hoods filter only some of the grease and send the rest back into the room.
His rule of thumb for gas is 100 CFM for every 10,000 BTU, so a 60,000 BTU range needs about 600 CFM, while a small electric range is fine with 300. Mount hoods 24 to 30 inches above electric and 30 to 36 inches above gas, following the installation guide. A hood of about 400 CFM or more often needs a makeup air line in many places.
12. Not Enough Landing Space Around Appliances
He asks clients when they last carried something hot across half the kitchen. Landing space looks like extra room on a drawing, but it matters when you pull a tray of cookies from the oven.
Plan at least 15 inches of counter beside the oven and 15 inches on the handle side of the fridge. A cooktop needs 15 inches on one side and 9 on the other, and a microwave needs a place to set things within 48 inches. Quartz can leave a burn mark from a 400 degree tray, so keep a hot pad close. In a small kitchen, give one side the full amount and leave the other at the minimum.
His closing advice is to spend on what is hard to change after installation and save decorating for an afternoon. Even a great contractor cannot fix a mistake that is already inside the wall.
More Stories You May Like
- Plumber With 30 Years Of Experience Says Never Use Type M Copper When Replumbing Because It Causes Pinhole Leaks And The Fix Costs Only $10 More
- She Spends $40 To $50 A Week Feeding Two Working Adults, And Turns Spoiling Tomatoes Into Sauce, Soft Fruit Into Jam And Scraps Into Broth
- Handyman Shuts Down His Business After Five Years and Hundreds of Jobs and Shares What He Learned
Leave a Reply