A kitchen remodel starts with dreams and ends with a tape measure. The cabinets arrive, the appliances roll in, and suddenly an oven door will not open all the way.
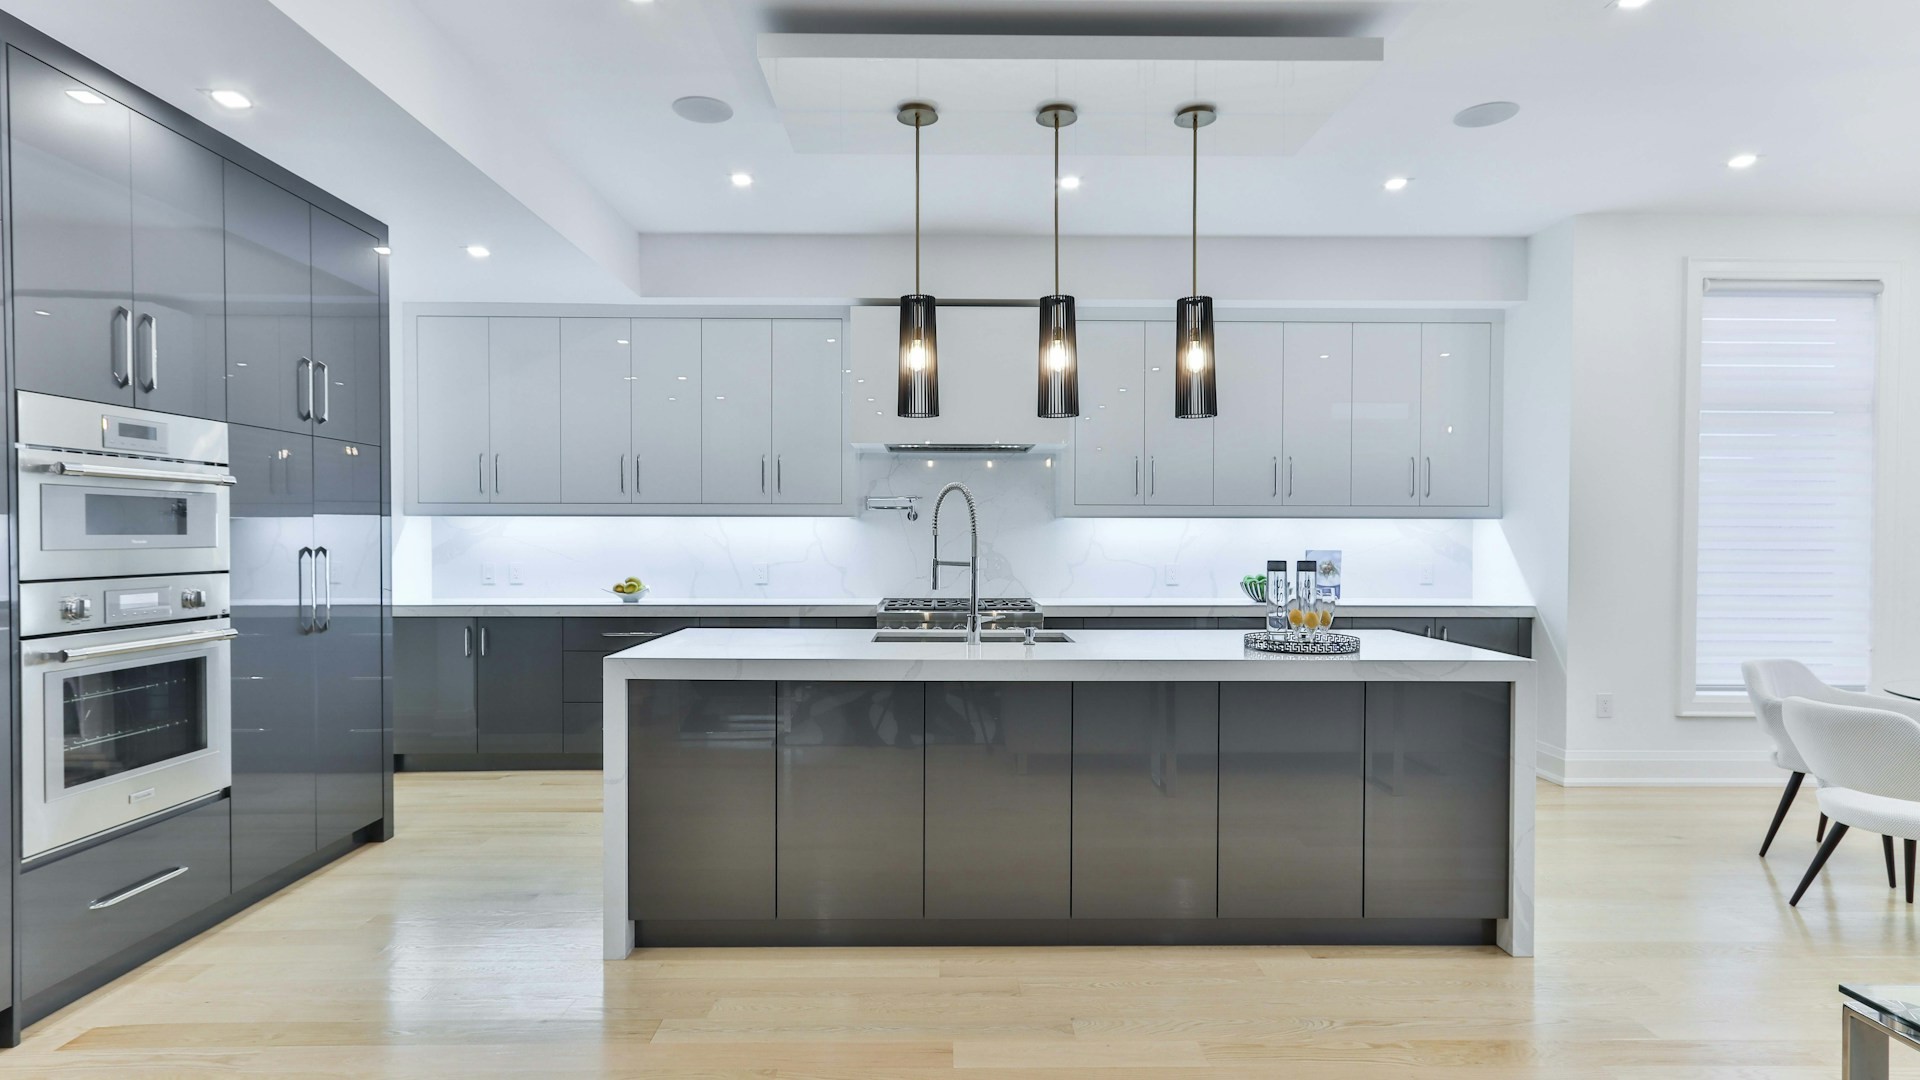
The National Kitchen and Bath Association publishes Kitchen Planning Guidelines with exact measurements, and its page notes that state or local codes may apply. Here are 11 things not to do before you check the numbers, drawn from the NKBA guidelines and one utility safety source.
Do Not Order A Door Or Opening Before You Measure The Clear Width
The NKBA recommends a clear opening of 32 inches for the kitchen entry, which calls for a door about 2 feet 10 inches wide. Its access standard is a 34-inch clear opening, which calls for a 3-foot door.
If you plan to bring in a wide refrigerator or an island, measure the path first. It is cheaper to measure twice than to remove a doorframe.
Do Not Squeeze The Work Aisle Below 42 Inches
The NKBA recommends a work aisle of 42 inches for one cook and 48 inches for more than one. It is measured between counter frontage, tall cabinets, and appliances.
The guidelines add that a U-shaped kitchen should have 60 inches between opposing arms. Tape the layout on the floor and walk it with a laundry basket.
Do Not Stretch The Work Triangle Past 26 Feet
The NKBA says the three legs of the work triangle should total no more than 26 feet, with each leg between 4 and 9 feet. The legs are measured from the center-front of each appliance or sink.
It also advises that no major traffic pattern cross the triangle. A kitchen can be beautiful and still make you walk laps.
Do Not Put The Dishwasher Far From The Sink
The NKBA guideline puts the nearest edge of the primary dishwasher within 36 inches of the nearest edge of the sink. It also calls for 21 inches of standing space between the dishwasher and perpendicular counters or cabinets.
That standing room is what lets you load dishes without climbing over an open door.
Do Not Forget Landing Space Beside The Sink
Per the NKBA, the sink needs 24 inches of landing area on one side and 18 inches on the other. Landing countertops should be at least 16 inches deep.
These are the spots where a hot pan or a bag of groceries gets set down. Without them, everything lands on the floor or the stove.
Do Not Skip Landing Room For The Refrigerator
The NKBA calls for at least 15 inches of landing area next to the refrigerator handle side, on either side of a side-by-side, or no more than 48 inches across from the refrigerator front.
It is the same idea for the oven and microwave, where the guidelines also call for 15 inches. Somewhere to set the casserole matters more than it sounds.
Do Not Ignore The Clearance Above The Cooktop
The NKBA recommends 24 inches between the cooking surface and a protected noncombustible surface above. The code minimum it cites is 30 inches to combustible material and metal cabinets, and 24 inches is permitted with an approved range hood or approved noncombustible materials.
The guidelines also say not to place a cooking surface under an operable window or hang flammable window treatments above it. Local code has the final word, so ask your building department.
Do Not Settle For A Hood That Only Looks Good
The NKBA recommends a correctly sized, ducted ventilation system of at least 150 cfm. The code figure it cites is that a ducted hood must exhaust at least 100 cfm to the outside.
It adds that systems exceeding 400 cfm require makeup air at about the same rate as the exhaust. Ask your installer how the numbers work for your range.
Do Not Leave Too Little Room Behind The Seats
For seating with no traffic behind the diner, the NKBA calls for 32 inches from the counter or table edge to a wall or obstruction. Where people will walk behind the seats, it calls for at least 36 inches to edge past, or 44 inches to walk past.
The walkway minimum is 36 inches. An island with stools can eat up more floor than it appears to on paper.
Do Not Plan Outlets Without GFCI Protection
The NKBA guidelines call for GFCI protection on all countertop receptacles in the kitchen. They also call for it on receptacles within 6 feet of the sink’s outside edge and on dishwasher outlets.
They add that there should be no face-up receptacles in work surfaces. Your electrician should know the local code.
Do Not Dig Without Calling 811 First
If your project reaches outdoors, such as a new line, a trench, or an addition, utility locations matter. In a March 2024 article for National Safe Digging Month, Common Ground Alliance said that calling 811 to get utility lines marked is free and essential.
It advises calling a few days before digging, and for weekend work, submitting the request on a Monday or Tuesday. The same article reports that 95 percent of homeowners said it is important for contractors to contact 811.
One Last Walk-Through Before The Cabinets Arrive
These numbers are guidelines from the NKBA, and your local building department sets the code that applies to you. Measure your space, mark it with tape, and ask your contractor to walk through each point.
A kitchen is the room you will use every day for years, and a few extra minutes with a tape measure is the cheapest part of the whole job.
Sources: National Kitchen & Bath Association, Kitchen Planning Guidelines with Access Standards and Common Ground Alliance, National Safe Digging Month, March 2024.
More Stories You May Like
- Kitchen Designer Says Clients Call Back After One Week Because The Dishwasher Door Slams Into The Drawer Plus 11 Other Costly Mistakes
- Homeowner Turns An Old Gloss Kitchen Into Shaker Style For £300 And Says The Strips Of MDF Cost Just £17 Instead Of Spending £10,000 Plus On A New Kitchen
- Lawyer Says Your Landlord Is Breaking The Law If They Lock You Out, Walk In Without Notice Or Raise Your Rent After You Ask For Repairs
Leave a Reply