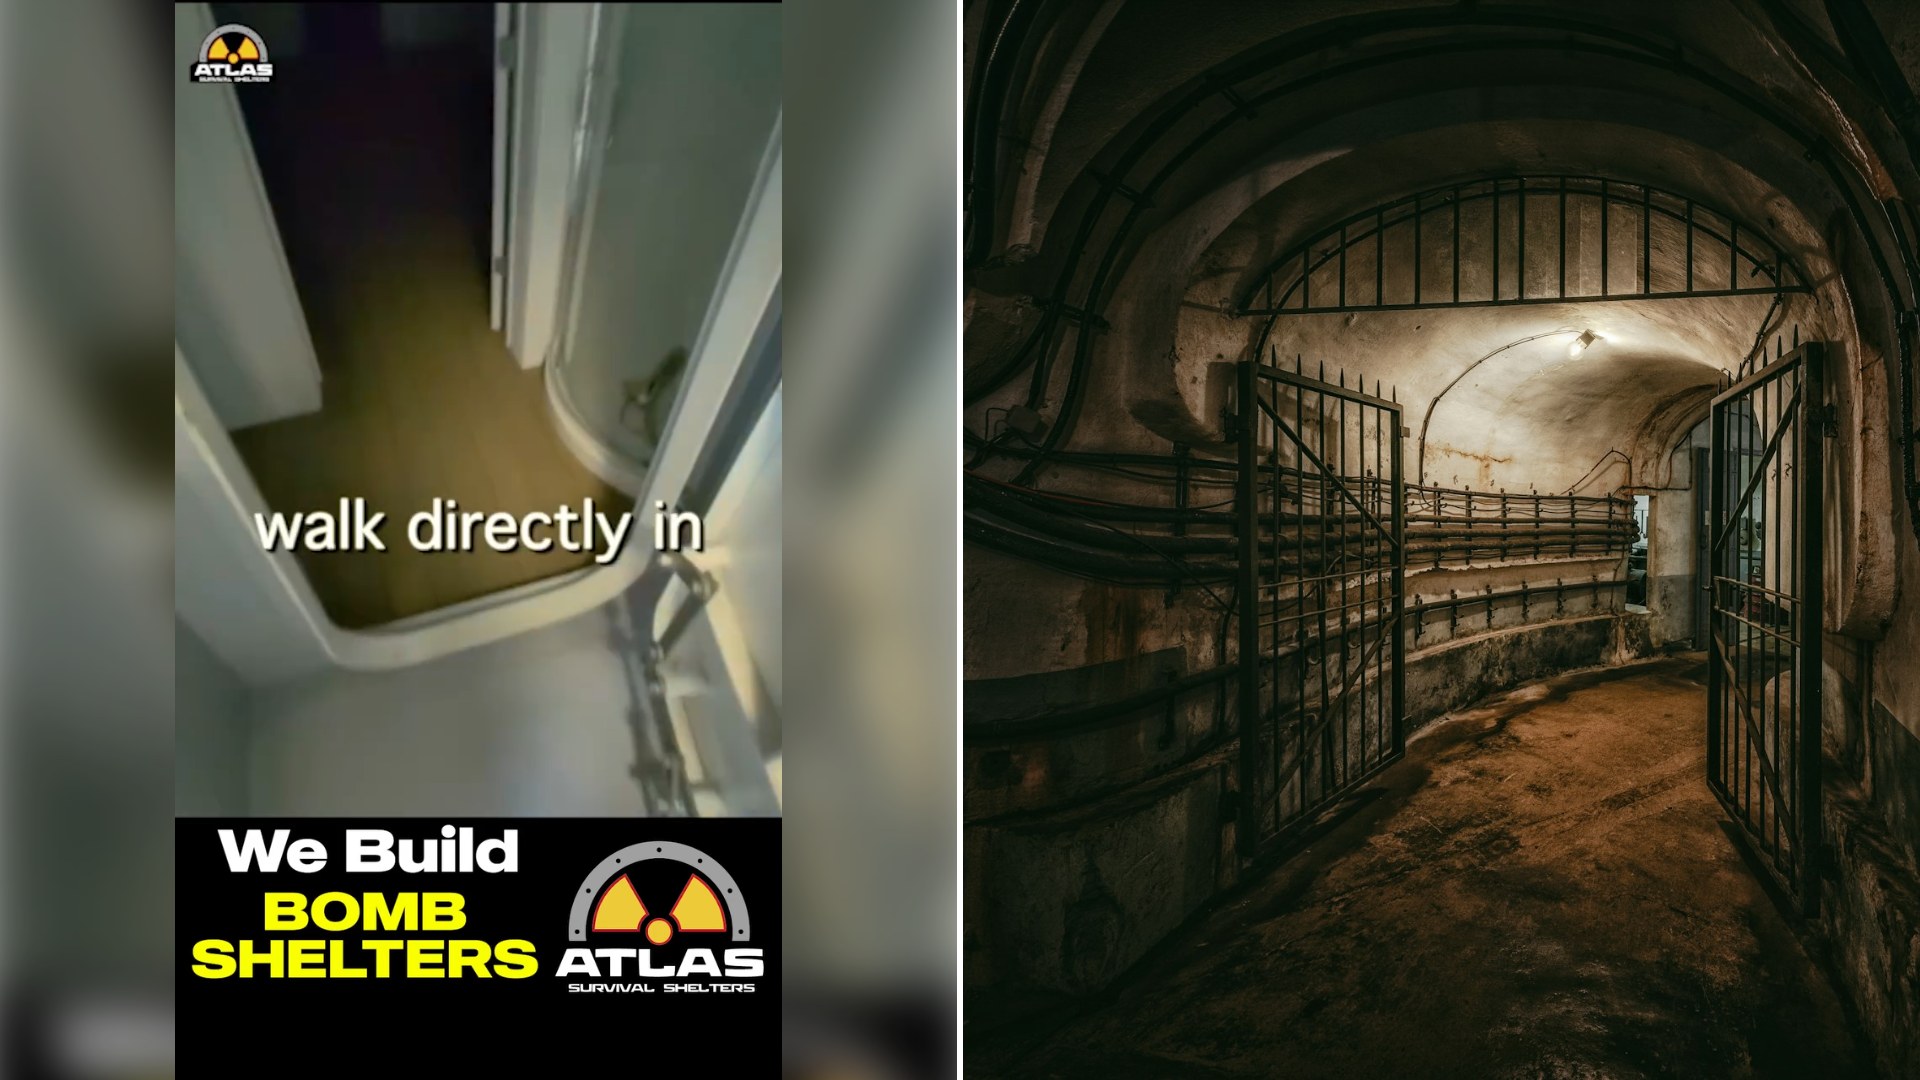
Most home tours promise a kitchen island or a primary suite as the highlight. This one promises blast-resistant privacy. Creator @atlassurvivalshelters (Instagram) recently walked followers through a 10×30 underground bunker priced at $300,000, revealing compartments and design choices that most viewers will never have seen inside a private shelter, let alone considered for their own property.
What makes this kind of tour so captivating isn’t survivalism in the abstract, it’s the sheer specificity of how a livable space gets engineered underground. We tend to think of bunkers as austere concrete boxes, but a $300,000 build at this scale has to account for the same things any home does, ventilation, plumbing, storage, sleeping arrangements, just under far stricter structural and environmental constraints.
There’s also a fascinating design puzzle embedded in every underground structure: how do you make a windowless space feel livable rather than merely survivable? Builders in this space have gotten remarkably clever about addressing that problem, using lighting that mimics natural daylight cycles, finishes that borrow warmth from above-ground design trends, and layouts that prioritize a sense of openness even within a fixed, compact footprint.
It’s worth placing this trend in its broader cultural context. Interest in private shelters has ebbed and flowed with the news cycle for decades, but what’s different now is how openly that interest gets documented and shared. Where a bunker purchase was once a quiet, almost embarrassed decision, builders like this one are turning the process into transparent, almost educational content, demystifying a category of construction that used to live entirely outside public view.
The compartmentalization angle deserves particular attention. A well-designed shelter isn’t one big room, it’s a series of purpose-built zones, separate areas for sleeping, food storage, water filtration, sanitation, sometimes even a small workspace, each one engineered to function independently if needed. That compartment logic actually has a lot in common with smart small-space design above ground, where every square foot has to justify its purpose.
There’s also an interesting overlap here with the broader off-grid and self-sufficiency movement. Buyers investing six figures in underground shelters are often the same demographic drawn to homesteading, rainwater collection systems, and energy independence, people who see resilience not as paranoia but as a reasonable hedge against an uncertain future. Viewed that way, a bunker tour isn’t so different from a tour of a well-stocked root cellar, just scaled up considerably.
From a pure real estate curiosity standpoint, underground structures also raise interesting questions about property value and resale. A bunker is a significant, highly specialized investment, and unlike a renovated kitchen, its appeal to future buyers is narrower. That tension, between personal peace of mind and broader market value, is part of what makes this corner of real estate content so genuinely debate-worthy in the comments section.
There’s also something to be said for the craftsmanship on display. Building anything underground means contending with soil pressure, water intrusion, and structural loads that above-ground construction simply doesn’t face in the same way. A finished, furnished, genuinely comfortable underground space represents a serious engineering achievement, one that deserves more credit as a feat of design than the “doomsday prepper” framing it often gets saddled with.
Ultimately, tours like this one succeed because they reframe an unfamiliar category of real estate as something approachable, even aspirational, rather than fringe. Whether or not most viewers would ever actually buy an underground shelter, there’s an undeniable appeal in watching a seemingly impossible design challenge, building a genuinely comfortable home beneath the earth, solved in real, walkable detail.
Leave a Reply