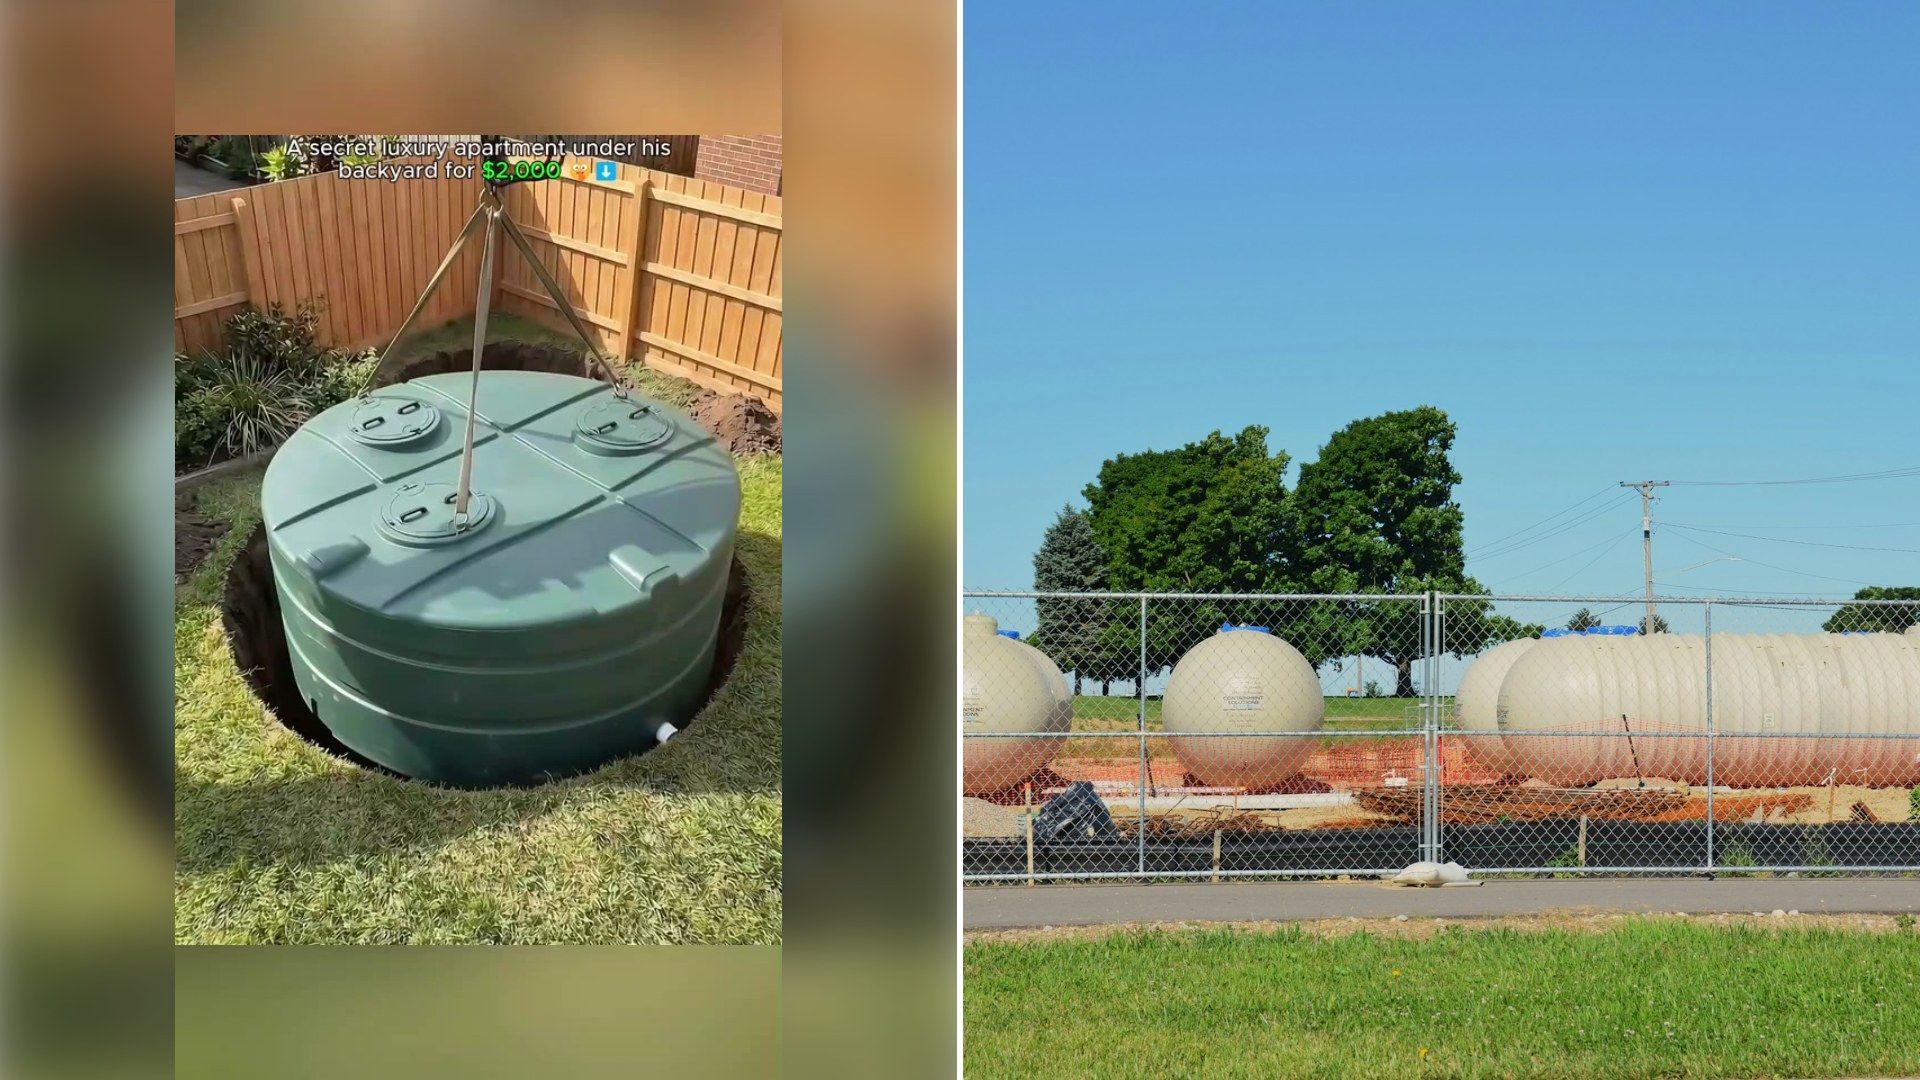
From the outside, it looks like nothing more than a backyard feature, maybe irrigation equipment, maybe a utility fixture nobody gives a second look. That’s exactly the point. Creator @gilinisgrrh (TikTok) documented building a hidden underground luxury apartment out of large water tanks buried directly in his own backyard, turning an ordinary-looking yard feature into a fully finished living space most passersby would never suspect existed.
There’s a particular genre of DIY content that thrives on this exact tension: industrial material repurposed into residential comfort. Water tanks are built for storage and utility, not aesthetics, which makes the transformation into a livable, even luxurious, interior that much more impressive to watch unfold. The gap between what the material was designed to be and what it becomes is the entire emotional engine of the video.
It also reflects a growing DIY trend toward using unconventional, often cheaper structural shells as the starting point for living spaces. Shipping containers kicked off this movement years ago, and cisterns, silos, and water tanks have followed as builders realize that a pre-formed, structurally sound shell can save enormous amounts of money and labor compared to framing a space from scratch, provided you’re willing to solve the waterproofing and ventilation challenges that come with it.
The “hidden in plain sight” framing deserves its own consideration too. There’s something deeply satisfying about a space that hides its function from the outside entirely, no telltale signs, no architectural hint that there’s a finished apartment below ground. That kind of concealment taps into the same wish-fulfillment as a secret passage or a false wall, except executed at a scale large enough to actually live in full-time.
Underground living also solves real, practical problems that above-ground additions often can’t. A backyard apartment built below grade doesn’t compete for yard space, doesn’t require the same zoning considerations as a visible structure in many jurisdictions, and benefits from the natural insulation of surrounding earth, keeping temperatures far more stable year-round than a conventional above-ground addition would manage without significant mechanical help.
There’s also a resourcefulness narrative running underneath all of this that resonates far beyond the DIY community specifically. In an era of rising construction costs and increasingly competitive housing markets, a builder solving the “I need more space” problem by looking downward, into the earth already on his own property, rather than outward, toward buying more land or adding visible square footage, offers a genuinely creative and relatable model for expansion.
It’s worth acknowledging the engineering involved too, even when a project is framed casually as a backyard build. Properly sealing a buried tank against groundwater intrusion, running electrical and plumbing underground, and managing ventilation and air exchange in an enclosed space all require real technical knowledge. The finished, furnished reveal glosses over just how many problems had to be solved correctly, and in the right order, to make the space safe and livable.
This kind of project also speaks to an evolving relationship between homeowners and their own land. Rather than treating a backyard purely as outdoor space, defined by what sits on top of it, more and more builders are starting to think three-dimensionally about their property, recognizing that the ground beneath a yard holds just as much potential as the square footage above it.
In the end, what makes this kind of build so compelling isn’t just the surprise of the reveal, it’s the ingenuity behind recognizing opportunity where most people would see only a utility fixture. It’s a reminder that the next great living space on a property doesn’t always need to be built up, sometimes the most interesting real estate story is the one quietly buried underfoot.
Leave a Reply