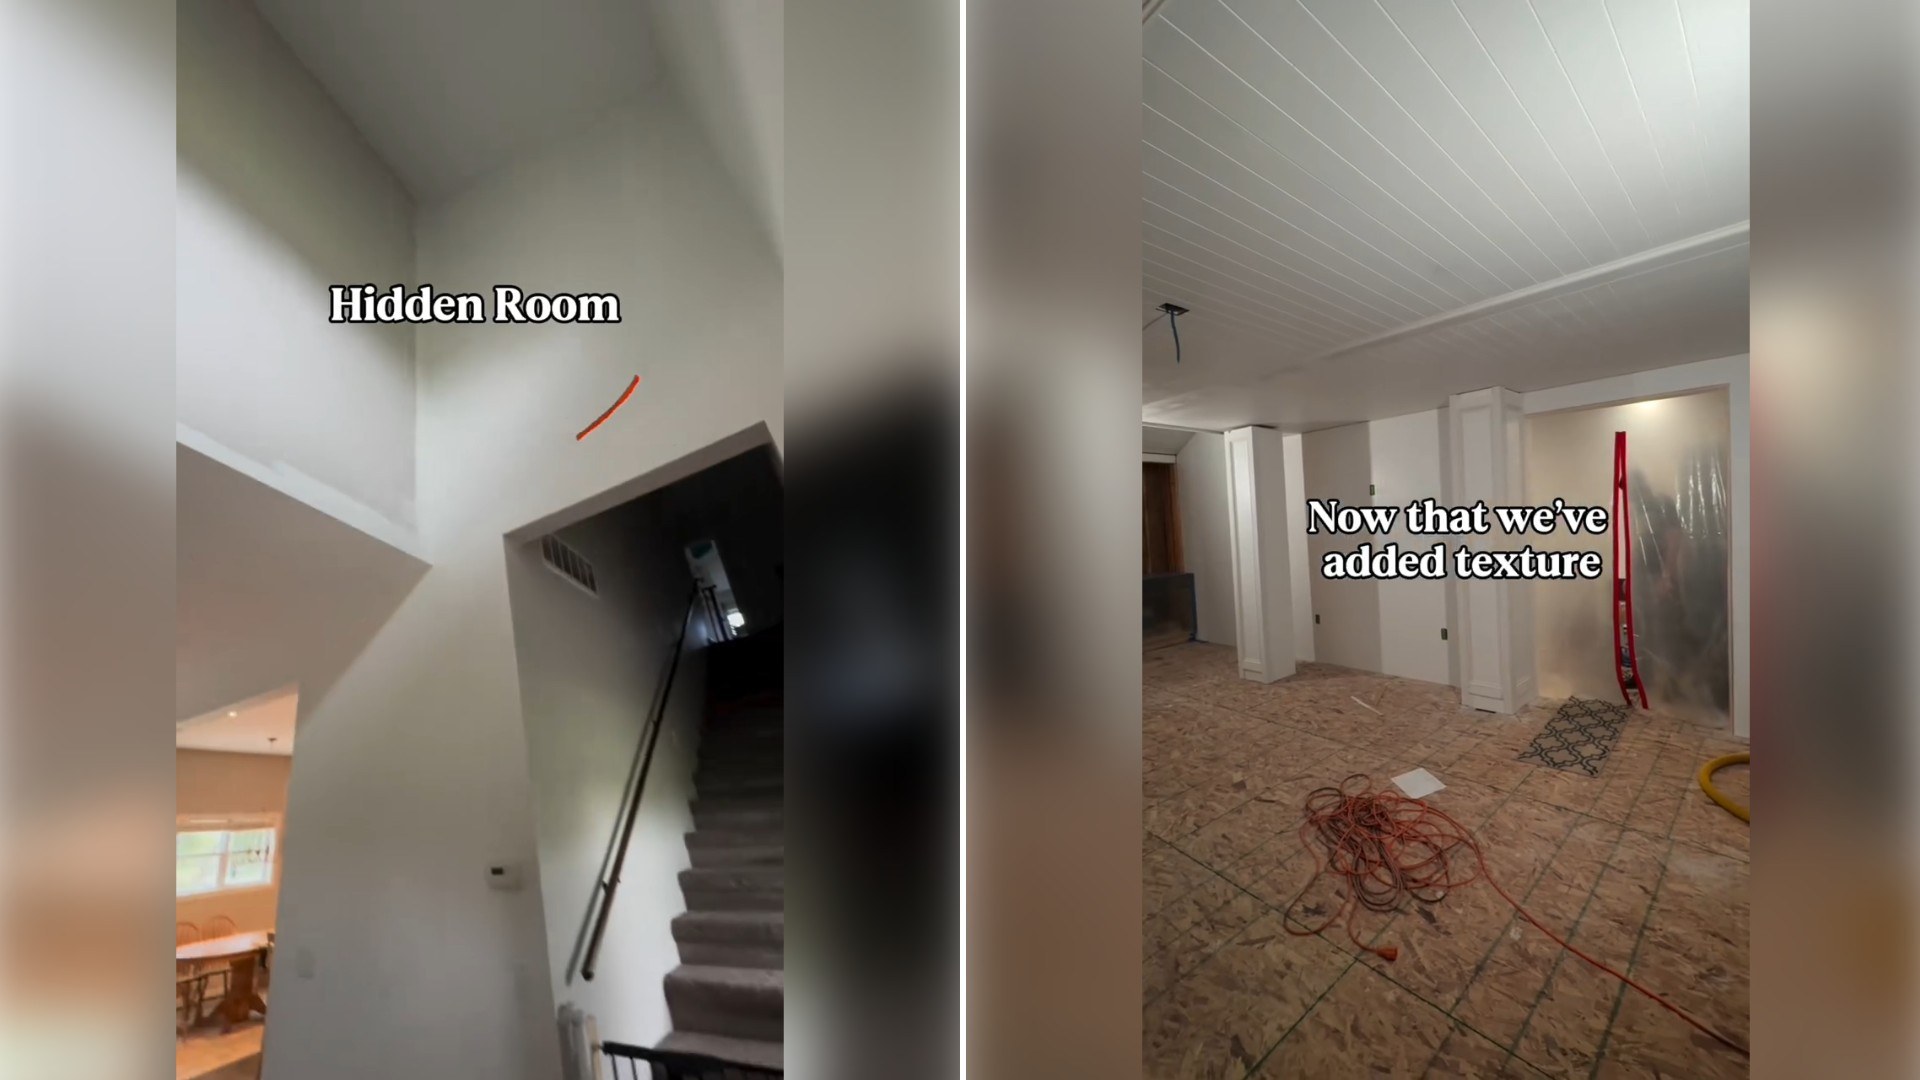
A couple buys a new-construction house and discovers an entire hidden half of their second floor — not an attic, but a full bonus room — accessible only by breaking through a wall. They document punching a hole into the space and then the multi-week renovation to finish it out as usable living space. The video works less like a highlight reel and more like a short, honest documentary, the kind that earns its ending by actually showing the unglamorous steps that led there.
View this post on Instagram
As @meadowclarkhome lays it out, what’s being shared isn’t just a finished result but a genuine account of how it came together, complete with the setbacks and surprises that rarely make it into a more curated version of the same story.
What makes a hidden room in a brand-new house so much stranger than finding one in an older home is that there’s no excuse of decades of past owners, forgotten additions, or lost records to explain the gap. A house built within the last few years should have a floor plan everyone involved, the builder, the inspector, the buyer, had already seen in full, which makes an entire unaccounted-for room feel less like a quirky discovery and more like a genuine oversight somewhere in the construction or sales process.
New-construction buyers are typically handed a floor plan before they ever set foot in a finished home, and that plan is supposed to represent exactly what gets built. A full bonus room missing from that plan, or present on paper but somehow never mentioned during the walkthrough, raises an obvious question about how a space that size went unnoticed long enough to need to be broken into rather than simply walked through a door.
Knocking a hole in a wall rather than locating an actual access point says something about how the space was finished in the first place. A legitimate bonus room built for future use would ordinarily come with a door or at least a marked access panel, so having to break through drywall to reach it suggests the area may have been sealed off during construction rather than deliberately hidden, closer to a builder’s unfinished leftover than a secret by design.
Multi-week renovations on a space like this carry a different kind of complexity than a typical room remodel, since the couple is essentially finishing a room from scratch, insulation, flooring, electrical, drywall, rather than updating one that was already livable. That scope is part of why the clip reads as a genuine project rather than a quick cosmetic fix, and it’s also why the before-and-after gap here is so much more dramatic than a typical renovation reveal.
A usable bonus room added to a home’s livable square footage after the fact has real value beyond the novelty of the discovery itself. Depending on how it’s finished and whether it meets local code for a habitable space, a room like this can function as an extra bedroom, an office, or a playroom, each of which adds genuine utility to a house that the couple presumably didn’t pay for when they originally closed on it.
Builders and real estate agents who follow this kind of content tend to flag stories like this one as a reminder to buyers to walk every inch of a new-construction home against its actual blueprint before closing, since a gap this size is far easier to catch during a pre-closing walkthrough than to discover afterward with a sledgehammer.
The comment section underneath a clip like this one tends to split between people fixated on the legal and safety angle, asking whether the space was up to code or whether the builder could face liability for leaving it unfinished and unlisted, and people who are simply delighted at the idea of gaining free square footage in a brand-new house.
There’s also a practical appraisal question sitting underneath the novelty of the story. Finished, code-compliant square footage typically factors directly into a home’s assessed value, which means a couple who spends several weeks and a real budget turning an unfinished void into usable living space may end up adding more to their home’s worth than the renovation itself cost, a detail the viral framing of the clip never quite spells out but that homeowners watching closely will likely clock immediately.
Documenting the process from the first swing of a hammer through the final finished shots also does something a quick before-and-after cut never could: it lets viewers see exactly how much of the work was invisible labor, running wiring through open stud bays, insulating a space that was never meant to be conditioned, matching flooring to the rest of the house, rather than the single dramatic moment of breaking through the wall that most people will remember the video for.
A discovery like this one also complicates the usual assumption that new construction means no surprises, the pitch so many buyers hear when they choose a freshly built home over an older one specifically to avoid exactly this kind of hidden-space uncertainty. Finding out that a brand-new house can hide a room just as easily as a century-old one undercuts that pitch in a way that’s part of why the story has traveled well beyond people who were simply interested in the renovation itself.
Whatever the builder’s original reasoning for leaving the space sealed off, the footage has already made its point without needing commentary: sometimes the most valuable square footage in a house is the kind nobody thought to mention was there in the first place.
Leave a Reply