When a builder and his wife bought their building, a deck came with it. He does not sugarcoat what he found. In his words, it was an “exceptionally unsafe little deck.”
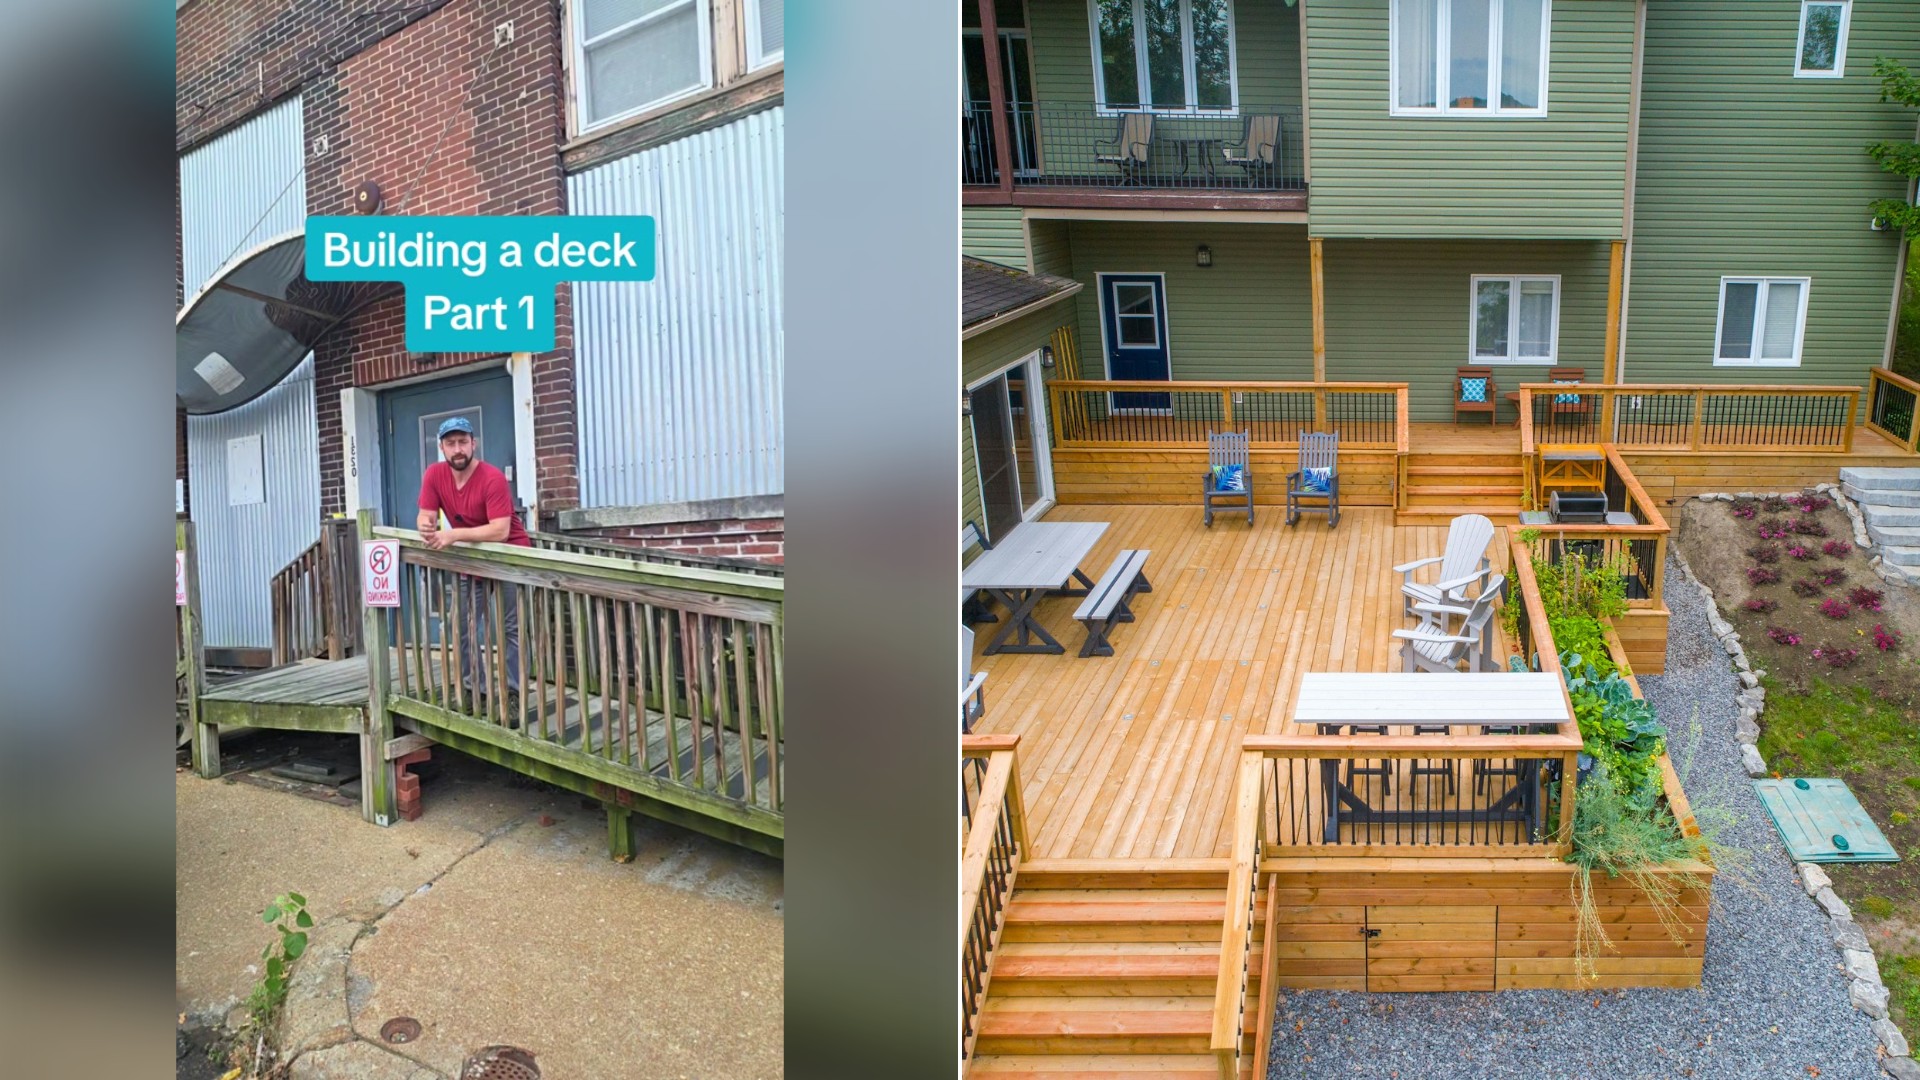
The creator behind @dougweaverart documented the teardown and rebuild in the first part of a deck series, and the discoveries started before he picked up a single tool.
@dougweaverart
Bricks Were Holding Up The Ramp And The Whole Thing Drooped
The first thing he noticed was the ramp. He says it looked like bricks were supposed to be holding it up, it was not level, and it drooped on one side. A couple of the boards looked scary to him.
Then he spotted something under the structure. “Hey, there’s a tire under there,” he says.
His plan was to replace the whole deck. He says he already had his plans and his permit in hand.
“I’m Wondering If I Just Yank It Real Hard If It’ll Come Off”
Demolition turned out to be easier than expected, and that was the scary part. He grabbed a section and pulled, and says the whole thing moves. He still needed tools, so he used a sledgehammer to remove one section.
On the ramp, he only had to pull the boards that were not attached. He then found more pieces that were not attached either, and he asks the question any homeowner would: what was even holding this up at all?
His answer is that he really thinks a bike tire was holding up the ramp, because that is what it sat on. A structure like this, he points out, should be hard and difficult to rip out.
Right Away, The New Build Runs Into A Problem With The Plans
Once the site was cleaned up, he was ready to build, and the surprises kept coming. In the architectural drawings, the step runs all the way to the edge of the door, with more space between the step and the ground than he actually had.
The plans called for a post to sit on top of the step, but there was no room. As he puts it, it sits right on the step. So that post would have to go on the ground instead, and he decided to set it first and base everything else on it.
Because of that corner, he could not get screws into both sides of the post, so he mounted a board into the landing. His takeaway is that sometimes you have to deviate from the plans just a little, but you try to keep to them as much as you can.
Permits In St. Louis Require An Architect’s Drawings
He explains that to get permits in the city of St. Louis, the plans have to be drawn by an architect. He did not draw these himself.
He placed the footing in the right spot so the post could come up where it needed to, marked it, and drilled with an anything drill. After vacuuming out the hole he hammered in the anchor.
The post needed to be 20 and a half inches high. With four posts square and level, he notched them for the framing pieces, clamped boards together and drilled holes all the way through.
A Carriage Bolt, A Neighbor’s Internet Line And A Perfect 68 Inches
One detail adds a little suspense. The cable for the next door neighbor’s internet runs through the area, so he says he is trying not to hit it. He hammers a carriage bolt through a block of wood so he does not scratch anything up.
When he checks the frame, it is level across and level on the side. It is supposed to be a square, so he measures diagonally from corner to corner. Both diagonals come out to exactly 68 inches, a perfect square.
His verdict: it is level, and he could not be happier. After about 10 hours of work, he calls it a day.
He Stops Before The Inspector Looks At One Corner
He does not want to do much more until the inspector looks at one corner. The step is about three inches taller than it is on the plans, so he had to deviate there as well.
He used a 2×8 rated for ground contact and notched it about half an inch to fit into a Strong-Tie connector. He explains that he knows it will last longer on the connector than sitting directly on the concrete.
Another 2×8 at the back is attached with five inch ledger locks into a 6×6, which he says is more like a 4×6 now. On the other side, a 6×6 has to go to the ground. The plans end it on the step, but luckily there is space for it to go all the way down.
What To Check Before You Build Or Buy A Place With An Old Deck
Decks are one of the most common sources of home safety problems, and this one is a vivid example. A few practical points follow from his story.
- Never trust a deck because it still stands. If a structure moves when you push on it, it is not secure.
- Look for proper connections. Hardware like carriage bolts, ledger locks and connectors does the work that bricks and scrap cannot.
- Use ground contact lumber near concrete and soil, and keep wood off direct contact with concrete where you can.
- Get the permit. Requirements differ by city, and as he notes, St. Louis calls for plans drawn by an architect.
- Expect the plans and reality to disagree, and ask your inspector about changes before you cover them up.
He leaves the story there for part one, with a square, level frame and one corner waiting on a visit from the inspector.
Leave a Reply