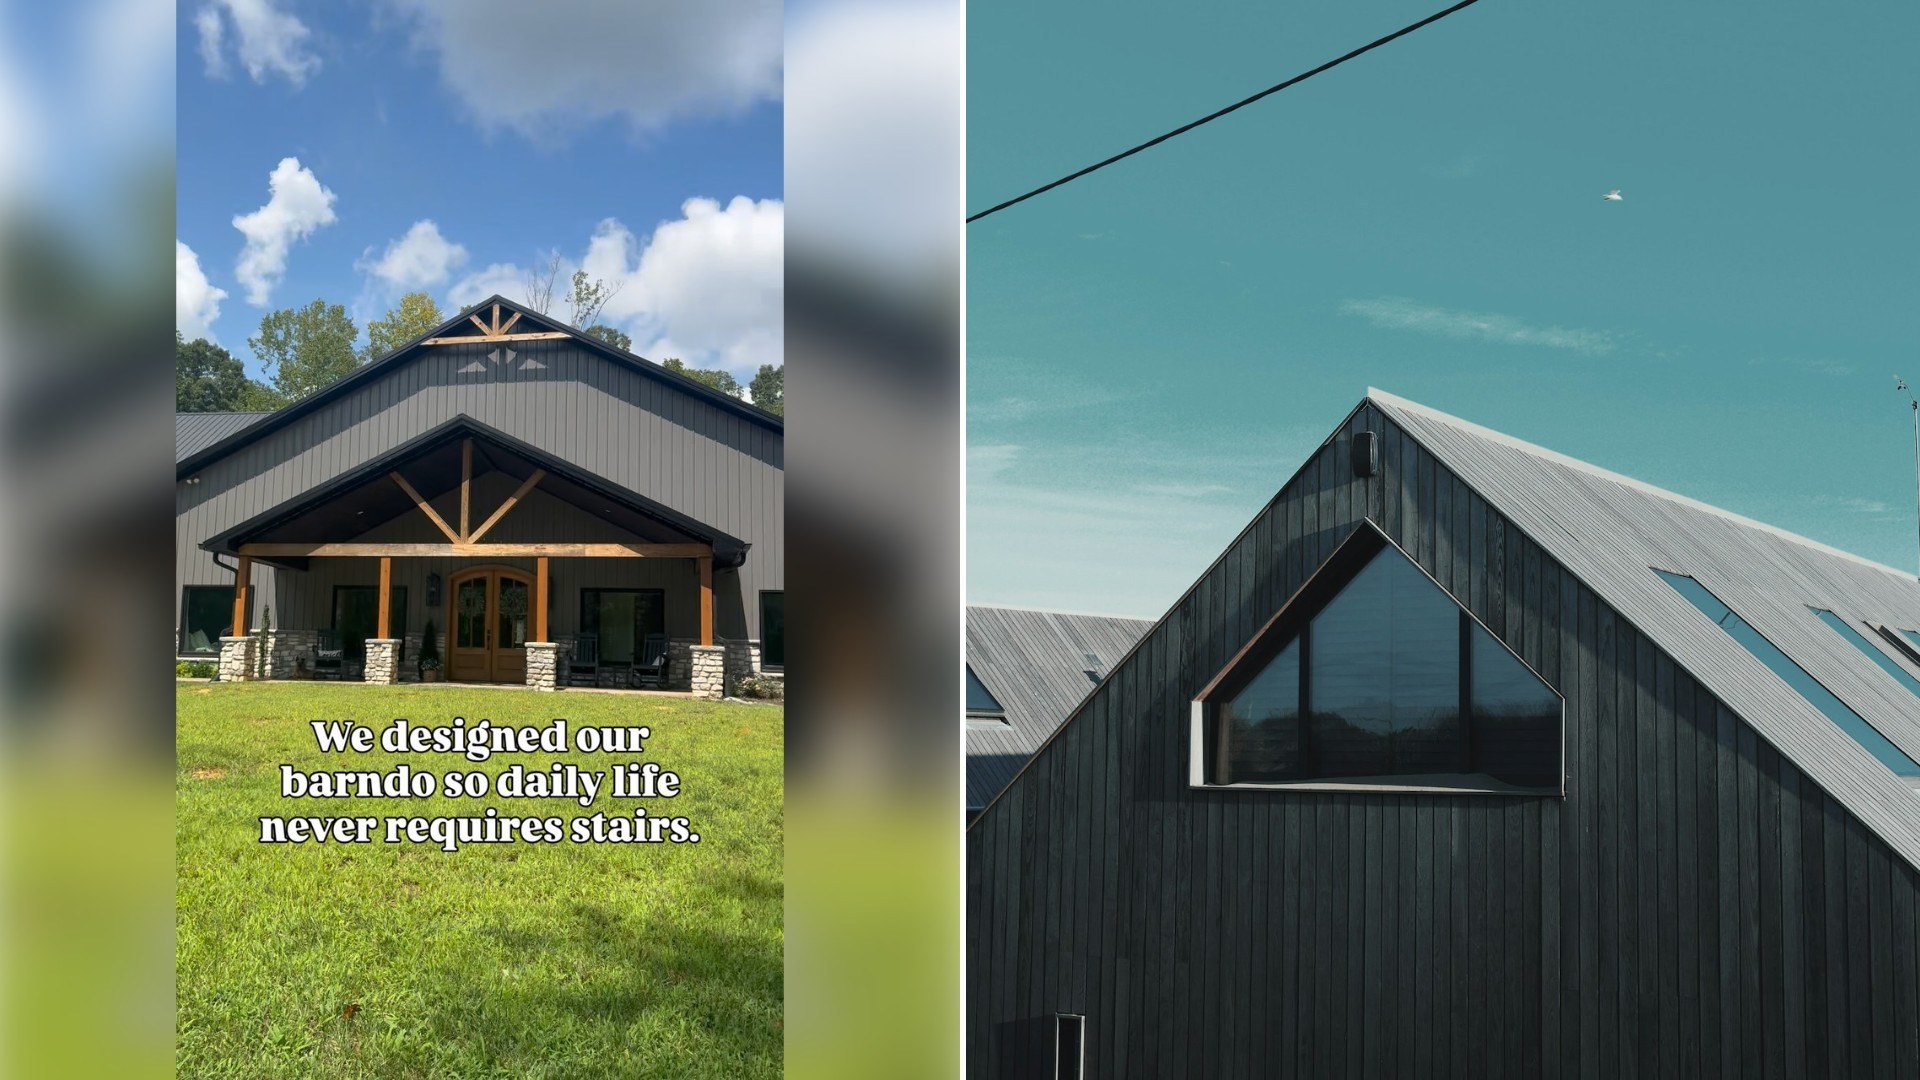
A couple who built a custom barndominium (barn-style home) shows off their single-story floor plan and explains, through on-screen text, that they deliberately avoided stairs anywhere in the house so daily life would never require them. The reel walks through specific rooms and design choices that support easy, single-level living. The decision reads less like a design trend and more like a quiet rejection of one, a reminder that not every custom build has to chase the two-story silhouette that dominates most new-construction listings.
What stands out watching the tour is how deliberately ordinary the house otherwise looks. There’s no gimmick dressing up the choice, no secret elevator or clever workaround presented as a selling point. The absence of stairs is simply treated as the baseline, and every room shown exists on the one level by design rather than by compromise.
View this post on Instagram
@building_a_barndo frames the choice less as a quirk of the barndominium style and more as a long-horizon decision, the kind made with an eye toward decades of use rather than how the house will photograph on move-in day. That framing is part of what separates this account from a lot of barn-style build content, which tends to linger on exposed beams and open floor plans without addressing how the house is actually meant to be lived in over time.
Barndominiums have carved out a specific niche in home-building content precisely because they split the difference between a traditional house and something more utilitarian, and a couple willing to explain their reasoning on camera, rather than just showing finished rooms, gives the format a credibility that a pure aesthetics account usually lacks.
Single-story living is often framed in real estate conversations as a retirement consideration, something to plan for decades down the line rather than something to build around from day one. What makes this particular couple’s choice notable is the decision to front-load that planning into a brand-new build instead of treating it as a problem to solve later, after stairs have already become a daily inconvenience.
There’s also a practical argument buried in the no-stairs premise that goes beyond mobility: a single level simplifies plumbing runs, heating and cooling zones, and even moving furniture in and out, none of which shows up directly in the video but all of which likely factored into the decision somewhere along the way.
The barn aesthetic itself does some quiet work here too. A barndominium’s typically high ceilings and open interior volume make a single-story layout feel less like a concession and more like a deliberate style choice, since the vertical space that a second story would normally claim is instead given over to taller rooms and more dramatic sightlines across the floor plan.
Comment sections under videos like this tend to split between people planning their own builds and people who wish they’d thought of the idea sooner, often after years of carrying laundry baskets or furniture up a staircase in a house they already own. That reaction says something about how rarely this kind of long-range thinking gets built into a home from the very beginning rather than retrofitted into one later.
What the video ultimately offers isn’t a universal blueprint so much as a specific case study in prioritizing function over convention. Not every lot or budget allows for a sprawling single-story footprint, but the underlying logic, building for how a home will actually be used years down the line rather than how it looks on day one, travels well beyond barndominiums specifically.
Whatever other design choices show up in future updates from this build, the stairs decision has already given the account a distinct identity among barn-home content, one built around a specific, defensible choice rather than a general aesthetic.
It’s worth sitting with how counterintuitive the choice can feel at first glance. New construction, especially anything with the word “custom” attached to it, tends to get judged by square footage and visual drama, and a sprawling single level can look, on paper, like a less ambitious project than a tall two-story home with a dramatic staircase as its centerpiece. The video pushes back on that assumption by making the absence of stairs the whole point rather than something to apologize for.
There’s also a financial logic running quietly underneath the lifestyle argument. A single-story footprint generally means a larger roof and foundation relative to the square footage inside, which can shift a build’s costs in ways that aren’t always obvious from a finished tour. None of that gets spelled out explicitly in the reel, but it’s the kind of tradeoff anyone seriously considering a similar build would eventually have to weigh for themselves.
The video’s pacing mirrors an actual walkthrough rather than a highlight reel, moving from room to room in a way that lets the single-level logic accumulate gradually instead of being announced all at once in a single caption. By the time the tour reaches the far end of the house, the no-stairs premise has stopped feeling like a gimmick and started feeling like the organizing principle behind every other decision shown.
What makes a video like this spread beyond the barndominium-building niche is that the underlying question, whether a home should be designed for the life someone expects to live in five years or the life they expect to live in thirty, applies to nearly anyone building or buying a house, regardless of whether a barn aesthetic is involved at all. That broader applicability is likely a bigger driver of the reach here than the barn-style framing itself.
Leave a Reply