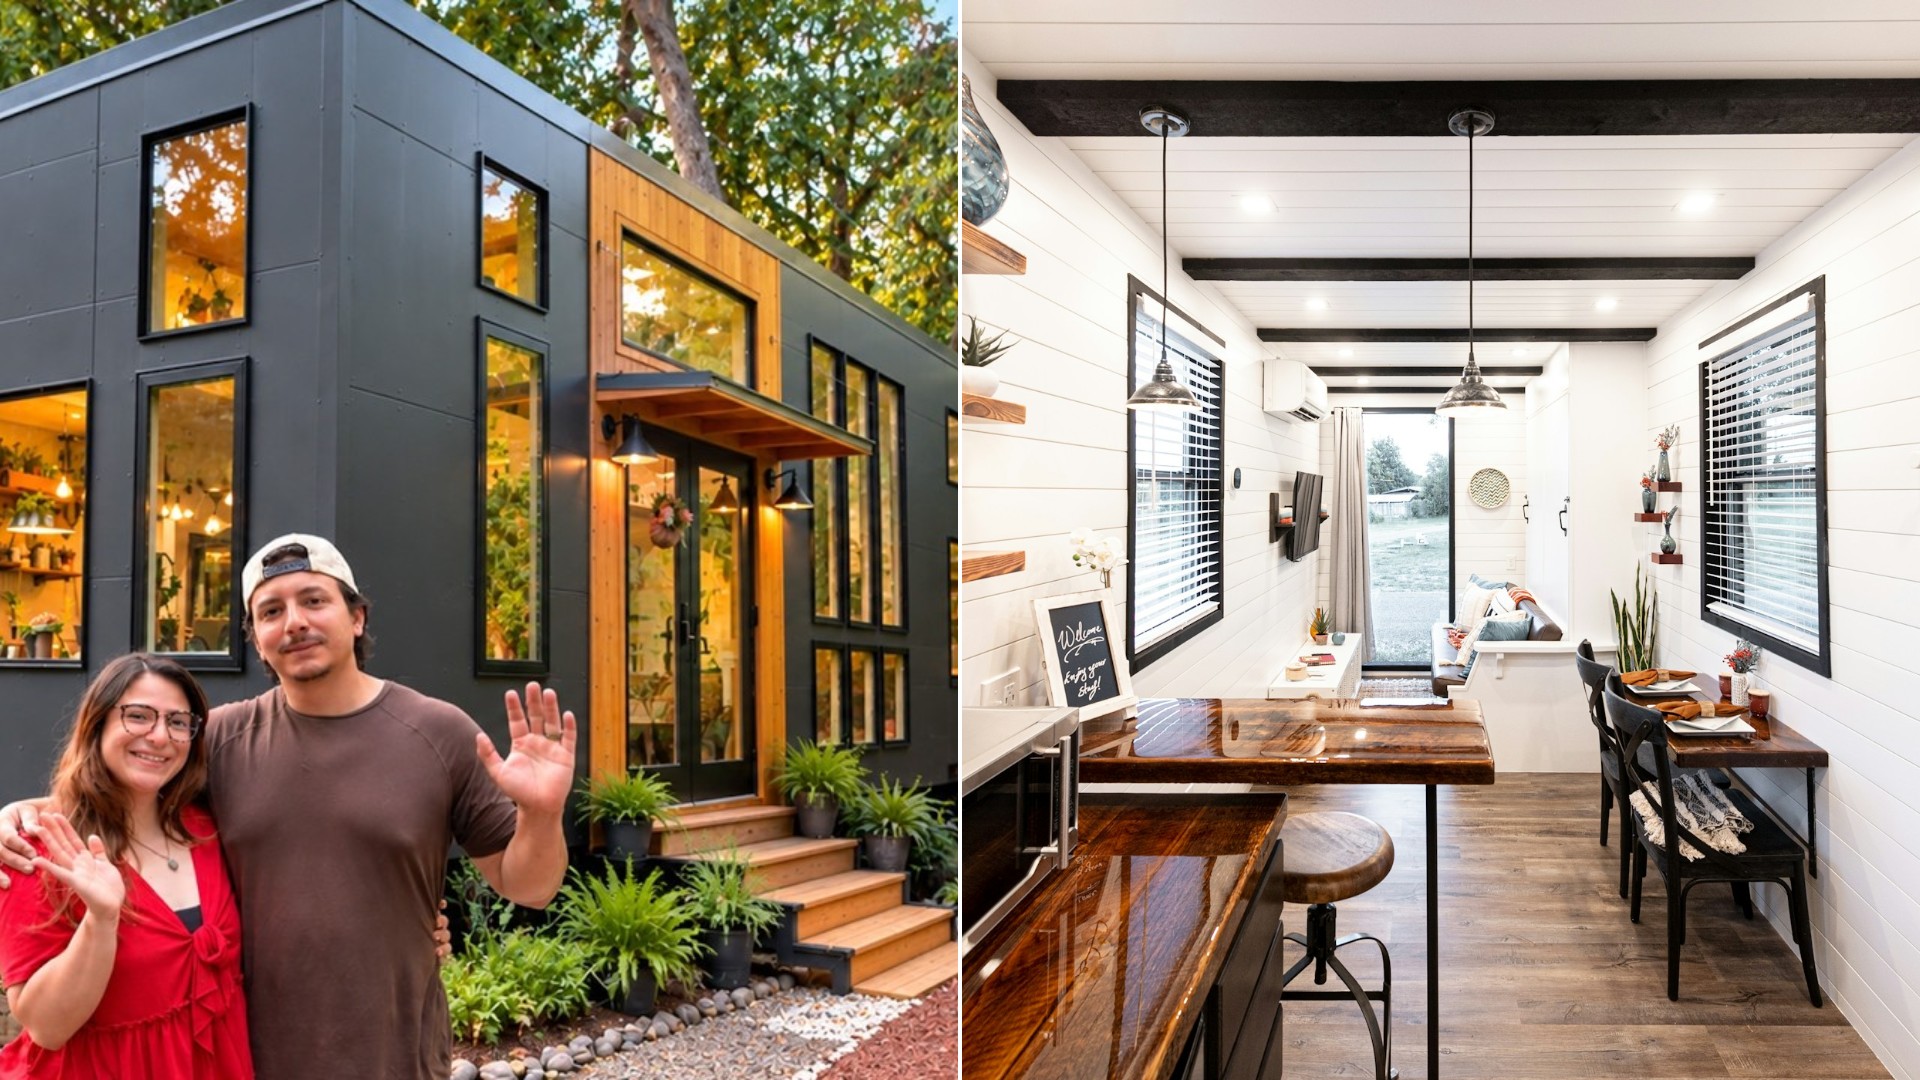
Dennis and Carla Suniga knew they wanted a home of their own. They also knew, as Dennis puts it, that they “could not afford an actual house.”
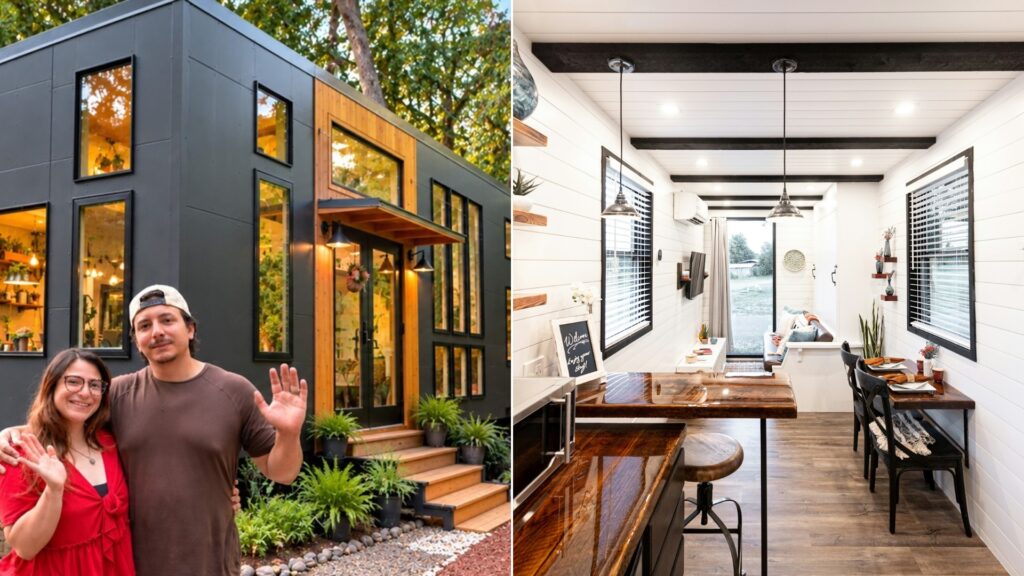
So they did something a lot of couples dream about and few actually pull off. They stopped paying rent, went looking at tiny homes, and ended up with a 36 foot house on wheels that they say has been home for about six months now.
The tour on Tiny House Giant Journey shows what that choice looks like inside, and the couple do not hold back on the money side of it.
“Our Mortgage Is Nothing Compared To What An Actual Mortgage Would Be Like”
Dennis says the couple wanted to quit “wasting money on rent,” but they did not want a cookie cutter house where every home looks the same.
The tiny home route let them choose. The house is roughly 36 feet long and 10 feet wide, and it was built around their hiking, exploring and plant-loving lifestyle.
Buyers can either pay upfront or take out a mortgage. Dennis says that before the builder will start work, you have to put at least 10% down, which for them came to about $20,000. After that, the build started right away.
Then came the line that gives the whole tour its punch. “Our mortgage is nothing compared to what an actual mortgage would be like,” Dennis says, adding that the average mortgage is “2,000 and plus.”
He also says the house is designed to last at least 40 to 50 years, so it should hold up about as long as a regular house would.
The Kitchen Is Where The Couple Spends Most Of Their Day
Carla calls the kitchen one of her favorite rooms in the house. It is where the couple spends the majority of their time, cooking and making meals together.
Storage was the thing they prioritized. There is a big island with more storage tucked underneath, a pantry off to the right, and a shelf that wraps around the whole kitchen. Carla says she asked for the shelf so she could decorate and still keep it functional, and that a kitchen with a window and shelves had always been her dream.
There is a light under the shelf that dims, which she says makes the mornings really nice. A window sits right over the sink, so she can look outside while she washes dishes. There is no dishwasher, just a small rack where the dishes dry.
There is also no microwave. Instead, the couple uses an air fryer and dehydrator that Carla says can roast a whole chicken, plus a two burner stove that runs on propane. She says a tank usually lasts about three months, depending on its size, and the propane means they can cook even without electricity.
The color scheme is brown and earthy tones, which is why they chose sage green. When the white backsplash area kept getting dirty, Carla put up peel and stick tile herself. A full size fridge and upper cabinets full of camping and hiking gear round out the room.
Big Windows Became The Couple’s Television
Just beyond the kitchen is the living room and plant room. Because the house has so many big windows, the plants are thriving there, and the couple added a few little shelves of their own for extra space.
Carla points out a spot for one of her older paintings, and the light baskets that came with the home. They like to watch Star Wars and documentaries together, and a couch is still on the to-do list.
For now, the view does the job. The couple says there are so many windows that the outdoors is “pretty much our TV,” and they do not even have a remote for it.
The ceilings are high on purpose. The couple asked for them because they make a tiny home feel like “a really big place.” The hallway to the bathroom shows off that extra height, and the windows open outward with a sill wide enough for decorations.
The bathroom has plenty of storage, which Carla needs because she is a makeup person. It has a big sink, a tiled shower, and the couple even got to pick the grout color between the tiles.
A Loft That Doubles As Office, Guest Room And Second Living Room
Dennis takes over the tour upstairs. The loft is an office, a guest room and a second living room all at once, with a foldable couch bed for visitors.
He says they “finagled” the measurements of the house so this space could be more of a living area than a storage attic. Dennis does his 3D artwork and digital art at a makeshift desk there, and a record collection sits behind him because he likes to DJ.
The seating situation is still a work in progress. That is why Dennis is rolling around on what he calls a “really nifty” butt scooter, and says it does the job.
Summers in Oregon call for cooling, and the couple uses a portable air conditioner. Dennis says it cools the entire tiny home, so they did not need to spend a ton on an actual AC system, and they can put it away when things cool off.
Their cat, Dingus, has claimed a spot up there too. He has a window to look out of and likes to spend his evenings bird watching.
Under The Stairs, A Litter Box And A Spot For The Washer Dryer
The couple found room for everything. One cabinet under the stairs hides the cat’s litter area, and Dennis says the house does not smell at all.
The rest of the space under the stairs is cabinets of different sizes, and a spot reserved for a washer dryer combo. Dennis says there is more storage than they can fill.
The bedroom ceiling is a bit lower than the rest of the house, a trade the couple made to give the loft more headroom. The room fits a queen size bed with storage built into the frame, deep closets for each of them, and a cat tower with vines so Dingus feels at home.
What To Weigh Before Trading A Rent Check For A Tiny Home
The Sunigas say their friends have been inspired. Some now want their own tiny homes on a shared property with a communal garden and game nights. Dennis says that when their parents get older, it could become a little tiny home community, “our house, their house,” all living together.
If the idea tugs at you too, the couple’s story offers a few things worth thinking about.
- Ask what the builder requires upfront. The Sunigas needed 10% down before construction began.
- Decide what you will not give up. For them it was storage, big windows and high ceilings.
- Plan for your lifestyle. Hiking gear, plants, a DJ setup and a cat all shaped the layout.
- Expect some rooms to stay unfinished for a while. Seating, a couch and the washer dryer spot are still being figured out.
For Carla, it comes down to something simple. She says it has been a dream to wake up and watch the light come into the house and the shadows it makes on the walls, and she is excited for the future of the tiny home and the two of them in it.
More Stories You May Like
- Couple With Kids Says Their Neighbor Mows at Night Keeps Eight or Nine Junk Cars in the Driveway and Has a Paved Area That a New Survey Puts on Their Land
- Termite Inspector Wearing Smart Glasses Pokes One Board On A Torrance Home And Droppings Pour Down Like A Waterfall
- St. Louis Transplant Says Everyone In The Family Wishes Their House Sat Five Minutes Away And Names The Suburbs Where Buyers Regret The Move
Leave a Reply