“You’d never guess what I found behind this wall.” One homeowner had lived in his house for four years without realizing that a large, empty attic space was sitting just behind his daughter’s bedroom wall. Once he broke through, the only question was what to do with it, and the answer was easy: a secret playhouse.
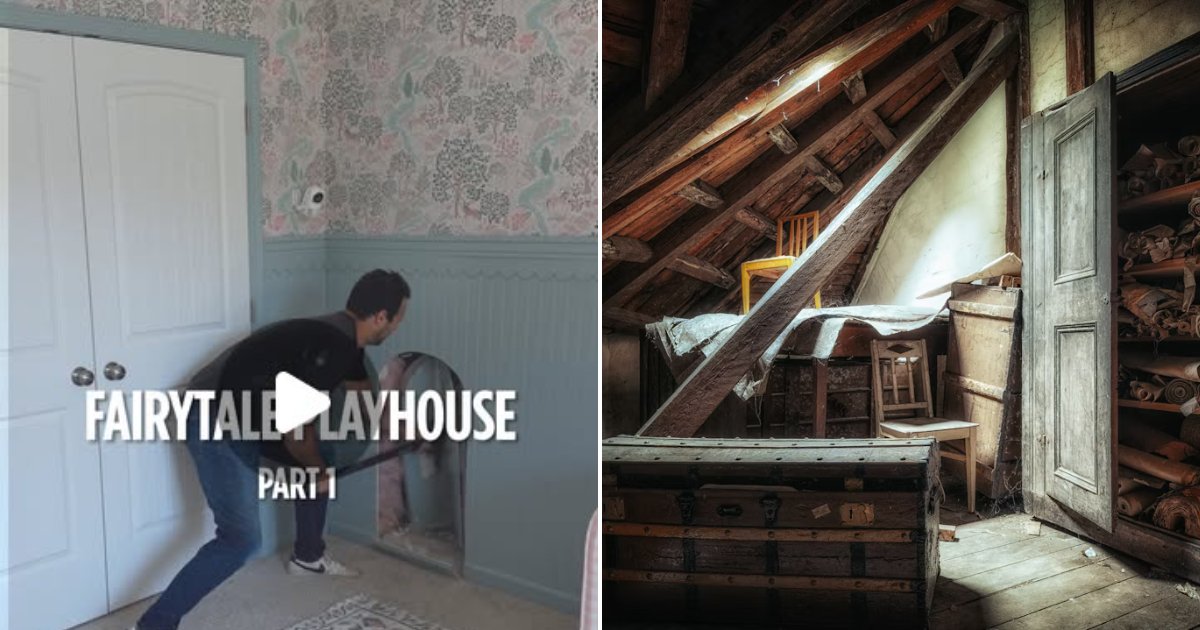
The project is being shared on @theweekendbuilder, and this first chapter covers the discovery and the very first steps of the build.
View on Instagram
Breaking through the wall
The story starts in a bedroom with patterned wallpaper and light blue beadboard wainscoting. The homeowner takes a sledgehammer to a pre scored archway in the wall, and behind it is an unfinished attic crawlspace. He crawls through into a large, empty area with sloped rafters and bare subflooring, switches on a work light and takes a look around.
By his estimate it is a good 80 square feet. He says he genuinely cannot believe the attic space was just sitting there the whole time. On screen he jokes that there is no way other houses have this, and asks how he lived in the house for four years without knowing. His partner walks in and peeks through the archway, and says she loves the shape of the ceiling.
A fairy tale theme
The plan is a secret playhouse with a fairy tale theme. Mood board photos pop up showing the ideas he has in mind: a wood door, vines or ivy lights hanging from the ceiling, a moss covered bookshelf and a giant tree in the corner. He explains that he cannot do most of that until the room is finished out, but he can get started on a treehouse style platform.
In a fast motion sequence he builds a sturdy raised platform from 2x4s along the sloped back wall using a nail gun. He tests it by sitting and then lying down on it, making peace signs to the camera. He says he finally found a clean place to sit, and jokes that he took a nap because he is self employed.
Almost falling through the ceiling
Not everything goes smoothly. Near the archway he notices a floorboard that flexes under his weight, and a text overlay admits that he almost fell through the ceiling. There is no support in that corner, so he pries up a piece of the OSB subfloor, adds blocking underneath with his nail gun and fastens the floor back down securely. He asks followers for their best ideas for the space.
The first reaction
The clip ends from inside the secret room, looking out through the arch into the bedroom. His toddler daughter wanders over, looks up and says it is pretty. When he asks whether they should make it a playroom, she says okay. This is only part one, so the finished playhouse is still to come.
Tips if you suspect unused space in your home
- Compare the outside of your house with the inside. Rooflines and gables that do not line up with any room often point to hidden void space.
- Check what you are actually standing on. Attic subfloor is often not designed to hold people, so add blocking and supports before you use it, as he does in the corner.
- Before cutting into any wall, make sure there is no wiring or plumbing behind it, and look for load bearing framing.
- Think about access, light and ventilation early. A space with sloped ceilings and a small opening needs careful planning for safety.
- Start with the structure, such as a platform or bench, then add the decorative touches once the room is finished out.
Why attic floors need a second look
The framing in many attics is sized to hold up the ceiling below and a layer of insulation, not furniture and people. Joists that are small or widely spaced can flex, and the thin panels sometimes laid across them are not meant for foot traffic. Blocking, which means short pieces of lumber fitted between joists, stiffens the floor and gives panel edges something solid to land on. If you plan to add weight, such as a platform, a structural professional can tell you what the framing can safely carry.
Common questions
Is a hidden attic space the same as a legal room? Not usually. Building codes set requirements for ceiling height, stairs, light, ventilation and exits in spaces used as living areas. A playhouse is different from a bedroom, but it is still wise to ask your local building department what applies.
How do I keep a small attic space safe for kids? Think about guardrails on any raised platform, soft landing areas, good lighting, and a clear path to the exit. Keep exposed nails, wires and insulation covered or out of reach.
What about heat and air? Attics can get very hot in summer and cold in winter. Ventilation, insulation and a plan for temperature should come before any furnishing.
Try this at home: plan a hidden space
- Measure the room from outside and inside, then compare the numbers to find the gap.
- Locate wiring, pipes and ducts before you open a wall, and turn off power to nearby circuits.
- Make a small test opening first and look inside with a flashlight.
- Check the floor and framing for strength before anyone steps in.
- Sketch the theme, then build the structure first and the decoration last.
Credit for the original post goes to @theweekendbuilder on Instagram.
More from Willow and Hearth
- This Man Turned a Messy Backyard Shed Into a Jaw Dropping Whiskey and Cigar Lounge
- This Dilapidated, Gutted House Underwent a Jaw Dropping $55,000 Transformation Into a Fully Furnished Modern Home
- This Couple Completed a Full DIY Kitchen Renovation and Is Calling Their Transformation Their Magnum Opus
Leave a Reply