Every old house has a few features that look one way and turn out to be something else entirely. For one couple renovating a retro home with a big red brick fireplace, the surprise sat right next to the hearth: a low brick ledge topped with three cushioned seat pads that they had assumed was a built in bench. It was not.
The renovators behind @vermilionmidmod shared the moment they found out what the structure really was, and it changes the whole plan for the room.
View on Instagram
What looked like a bench
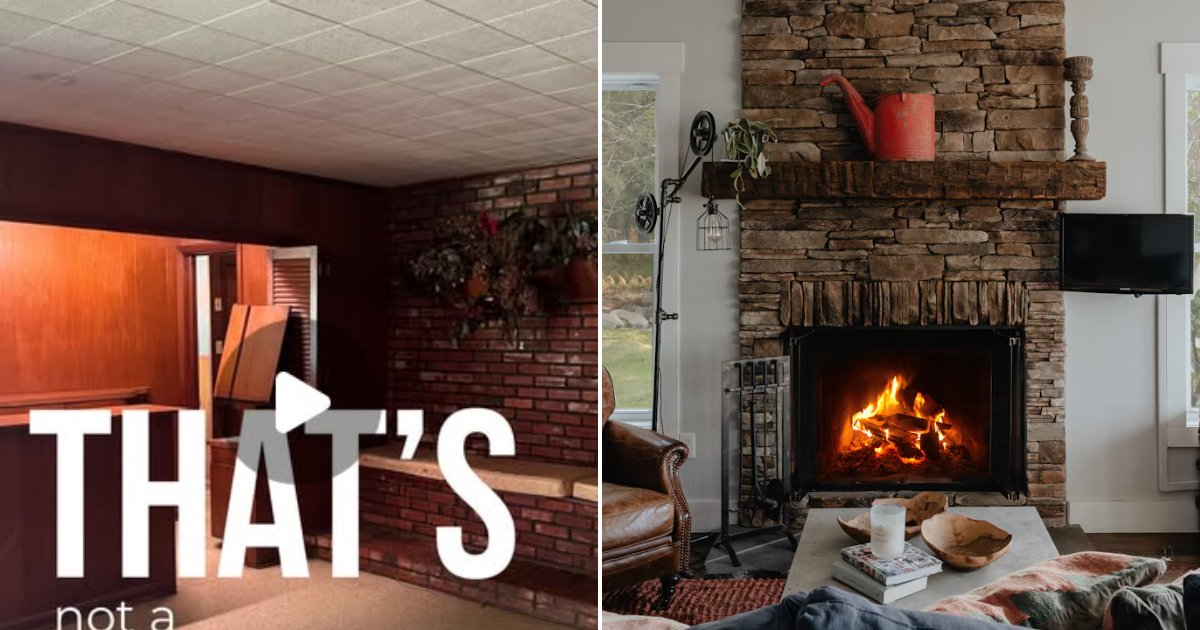
The room has a tiled ceiling and a wide red brick wall and fireplace that give it the unmistakable look of a mid century basement or rec room. Beside the hearth runs a low brick ledge, and on top of it sit three cushioned seat pads under a wall mounted arrangement of dried flowers. At a glance, it reads as classic built in bench seating, the kind of feature plenty of homes from that era were designed around.
The owners say they believed exactly that at first. Then they started looking closer at what was underneath.
Lifting the plywood
With the cushions off, a large sheet of plywood was lifted out of the top of the brick structure. Beneath it was a deep, hollow trough with brick framing and electrical conduit visible inside. In other words, the ledge was never meant to be a solid seat. It was a built in planter that someone later covered over with plywood and cushions to turn it into a place to sit.
The couple says there was another bonus tucked in the structure: wiring that was originally put in for lighting above the bench. That detail suggests the original design was a deliberate indoor garden feature, with plants at seat height and light to show them off.
The plan from here
Once the plywood, cushions and dried flower arrangement were gone, the full brick wall and the empty planter cavities were visible, along with some leftover debris and the mounting marks where the arrangement had hung. The owners are not covering the planters back up. Their plan is to bring the planters back with plants, add gallery lighting, and hang one huge piece of art on the wall above. We do not know yet how the finished room turns out, but the direction is clear: they are restoring the feature as it was first intended rather than keeping the bench.
Tips if your home hides something similar
You do not need a full demolition to find out whether a feature in your own house has a secret past. A few careful checks can tell you a lot before you commit to a renovation plan.
- Look under anything that seems added on, such as plywood tops, thick cushions or fabric skirts. Covers like these often hide the original structure.
- Check for a hollow sound when you tap a surface, or a seam where a newer material meets older masonry.
- Treat any visible wiring or conduit with respect. Have a licensed electrician confirm what is live before reusing or removing it, especially if you want lighting back in the space.
- If you plan to restore a planter, think about drainage and moisture before adding soil, since brick and nearby flooring can be damaged by constant dampness.
- Photograph the space before you start, so you can compare your restoration with the original layout later.
Why original features are worth a second look
Retro details like brick planters, tiled ceilings and big masonry fireplaces are the very things many buyers now go looking for in older homes. Uncovering one that was hidden for years can turn a room that felt dated into the one with the most personality in the house. It also saves money, because restoring what is already built is usually cheaper than building something new to imitate it.
Common questions
Can old conduit be reused for new lighting? Sometimes, but only after a licensed electrician checks the wiring and confirms it is safe and up to current code. Insulation on very old wires can become brittle with age.
Do I need a permit? Rules vary by city and county, but electrical work and structural changes commonly require one. Your local building department can tell you what applies before you start.
How should I clean old brick? Start with a dry stiff brush, then try mild soap and water in a small test area. Harsh chemicals can discolor brick and mortar, so test first.
Try this at home: a weekend feature check
- Walk the room and note every surface that looks added on later, such as boxed in corners, panels or raised tops.
- Photograph each one from several angles before touching anything.
- Remove covers gently, and label any screws or hardware you take out.
- Look for moisture stains, loose mortar and exposed wiring. If anything looks unsafe, stop and call a professional.
The best renovation plans start with curiosity. A little careful looking can turn a quirk into the best feature in the room.
Credit for the original post goes to @vermilionmidmod on Instagram.
More from Willow and Hearth
- This Creator Documented a Full Fireplace and Surrounding Wall Renovation That Turned an Outdated Design Into What He Now Calls His Favorite Room in the House
- This Dilapidated, Gutted House Underwent a Jaw Dropping $55,000 Transformation Into a Fully Furnished Modern Home
- This Couple Completed a Full DIY Kitchen Renovation and Is Calling Their Transformation Their Magnum Opus
Leave a Reply