Some houses are impossible to walk away from, even when the to do list is enormous. One woman has decided that a multi level stone and wood home built right into the rock is exactly that kind of house, and she walked through it room by room to show everything she will have to fix to make it livable.
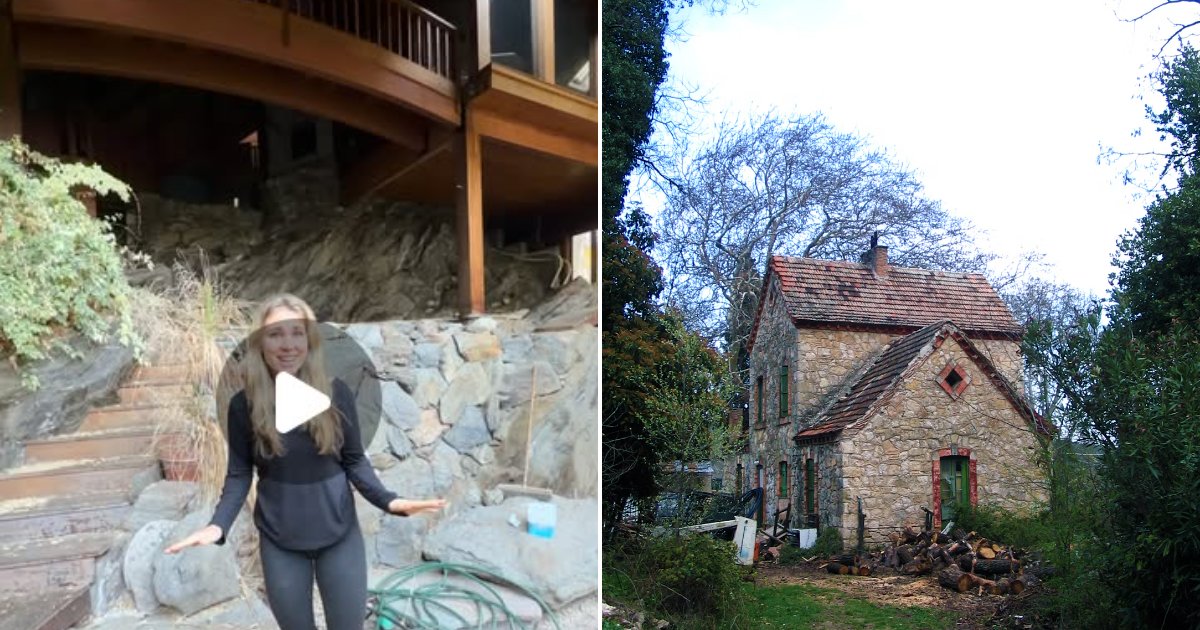
The tour comes from @a.bbe, who opens with a simple statement: this house is too good to let go of, but here is the full list of work ahead.
View on Instagram
Starting at the front door
She begins outside, in front of a rustic entrance of stone and timber, then climbs the stone and wood steps toward the house. Right away she says that she has decided the property is too good to give up, but that taking it on means a long list of repairs and finishing work.
The indoor pool room
The first big space inside is a sunlit atrium with a sunken pool or hot tub set into exposed natural bedrock, framed by large arched glass windows. It is the kind of room that sells a house on its own. Her first task is to clean up the entire pool room and plug the holes in the rock wall that she points out to the camera.
Unfinished living space and a bedroom suite
Up the interior wooden stairs is a large, dusty living room with exposed timber ceilings. She says it needs to be finished off and furnished. From there she walks down a hallway, past a dark bathroom, and into a spacious carpeted bedroom. That bedroom bathroom needs to be fixed up and finished, and the bedroom itself needs new flooring.
Lighting, electrical, heating and the kitchen
The lower living areas are dim, and she says she has to figure out the lighting situation, along with the electrical and heating. She passes through an enclosed glass dining space and says a proper dining room needs to be added. The kitchen, with its dated wooden cabinetry, is on the list to be refinished, and she also notes that there are some leaks to fix.
Upstairs bedrooms and the widow’s watch
Another dark flight of stairs leads to an attic level bedroom with angled ceilings and an adjoining bathroom lit by a large angled skylight. Both need to be finished and furnished, as does another massive bedroom nearby. The tour ends with a narrow black spiral staircase up to a wooden widow’s watch and out onto a high balcony overlooking a dense green forest. She is not sure yet what to do with the widow’s watch, but she closes with a hopeful line: there is so much to do, but it will be worth it.
Tips for tackling a huge project house
A list this long can feel overwhelming, but walking through the house and naming every task is a smart first move. A few ideas can help anyone facing a similar renovation.
- Put the safety and building envelope items first. Leaks, electrical and heating problems should be sorted out before cosmetic work such as flooring or furnishing.
- Group tasks by room or by trade, so one electrician or one flooring crew can handle several spaces in a single visit.
- Get written quotes for the big items before you commit, and keep a contingency fund for surprises in older or unusual structures.
- Finish one space at a time so you always have a livable area to rest in while the rest of the house is in progress.
- Take photos and video of every room before work begins. A walkthrough like this one doubles as a record of where you started.
We do not know yet how long the work will take or what it will cost, since none of that is shared. What the tour does show is a clear plan and a homeowner who sees real potential in a very big, very unfinished house.
Living with a house built into rock
Homes set into a hillside or against exposed bedrock can be striking, but they ask for extra attention to moisture. Stone and soil hold water, and water finds its way through gaps, so drainage, sealing and ventilation matter as much as the finishes.
Why indoor pools need special planning
A pool or hot tub inside a house produces a lot of humidity. Dedicated ventilation and dehumidification help protect wood, drywall and metal from damage over time, and corrosion resistant fixtures last longer in that air. Electrical work near water has strict safety rules, so it should be handled by a licensed electrician and checked against local code.
What is a widow’s watch?
A widow’s watch is a small railed platform or lookout perched on the roof of a house. Popular lore ties the name to coastal homes, where wives were said to scan the water for returning ships.
Try this at home: build a master punch list
- Walk every room with a notebook and write down each task, however small.
- Sort tasks into safety, structure and weather tightness, systems, and finishes.
- Mark which jobs need a licensed professional, such as electrical and heating work.
- Add budget numbers only after you have real quotes, and set aside a cushion of roughly 10 to 20 percent for surprises.
Credit for the original post goes to @a.bbe on Instagram.
More from Willow and Hearth
- This Dilapidated, Gutted House Underwent a Jaw Dropping $55,000 Transformation Into a Fully Furnished Modern Home
- This Couple Completed a Full DIY Kitchen Renovation and Is Calling Their Transformation Their Magnum Opus
- This Homeowner Reveals the Biggest Homeownership Wake Up Call Nobody Ever Pins on Pinterest
Leave a Reply