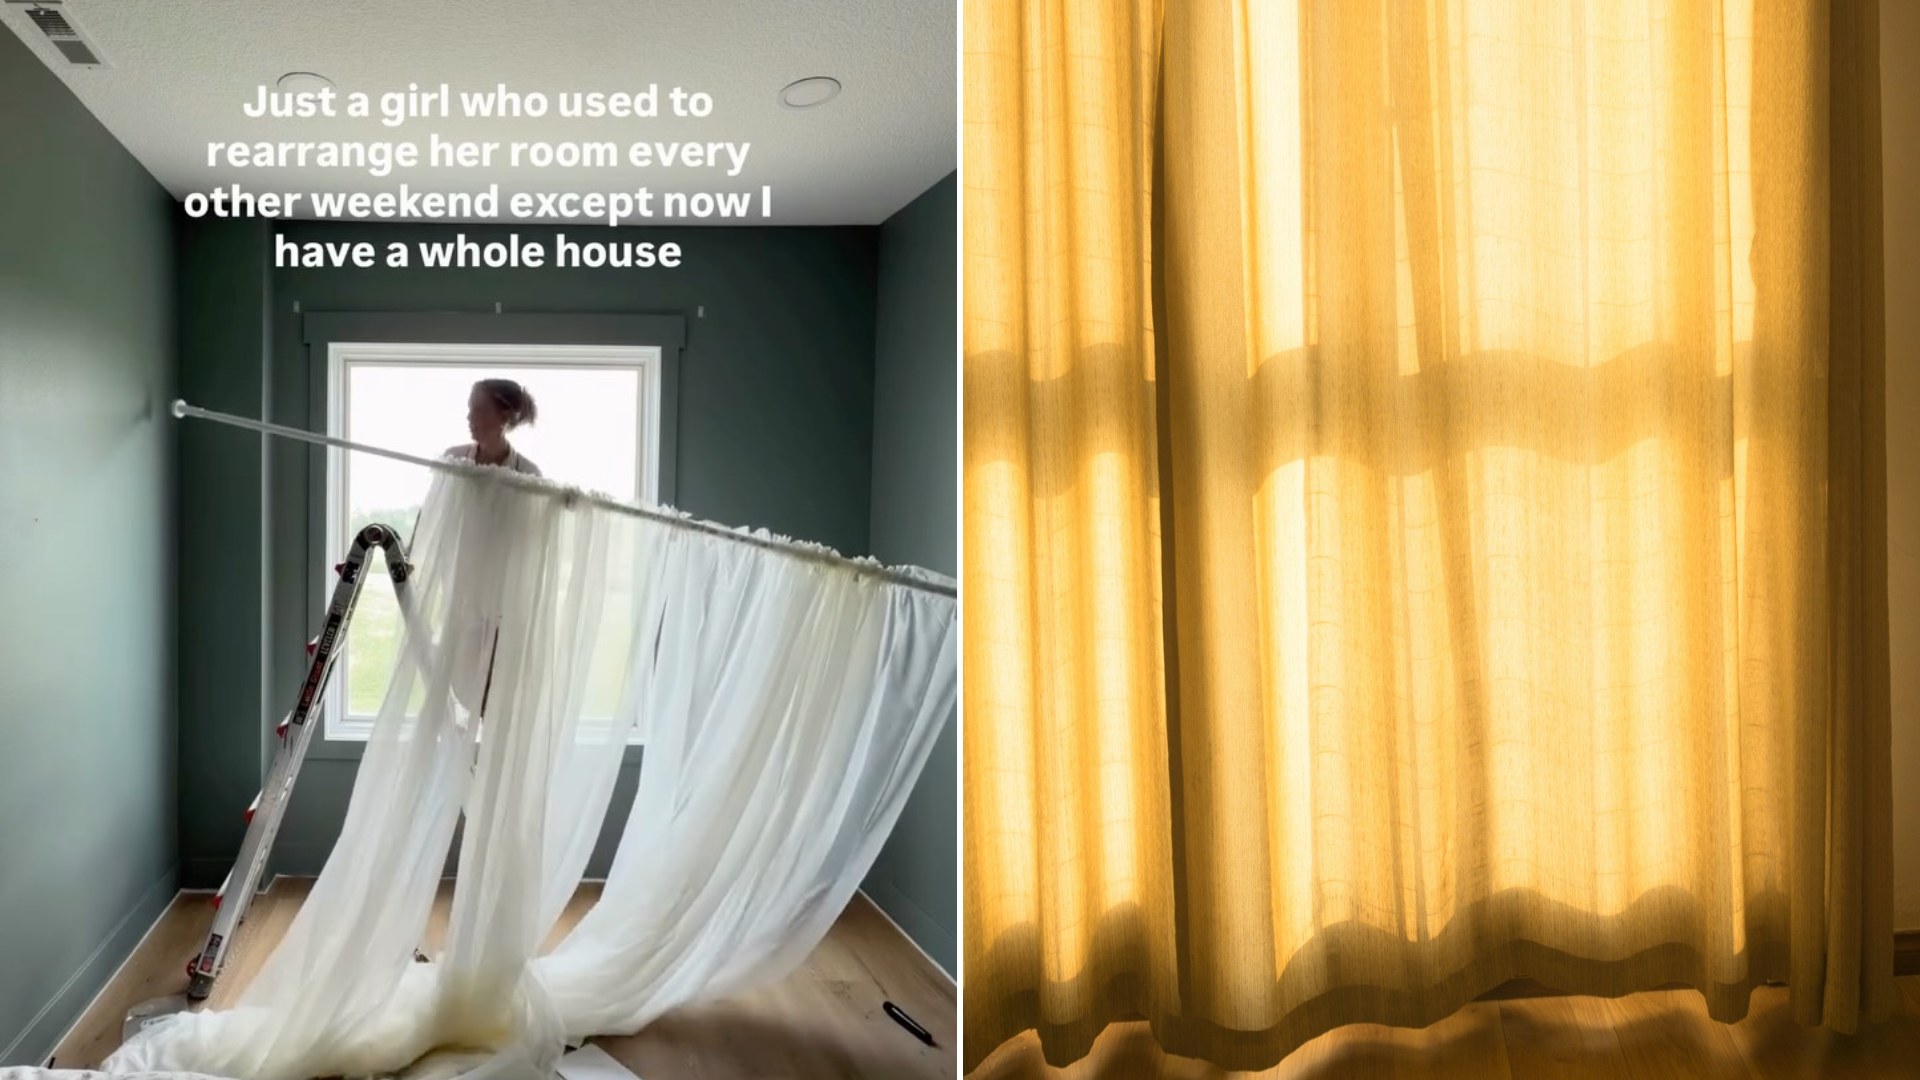
Natural light is one of the most requested, least understood features in custom home design, and @channygrayhome uses an Instagram post to name the overlooked flaw that quietly ruins it in so many custom builds, a detail buried deep in the planning stage that most homeowners never think to question until they’re already living with the consequences.
It’s a familiar story in custom construction: a homeowner asks for “lots of natural light,” the builder adds windows, and yet the finished house still feels dim or unevenly lit in ways nobody can quite explain. The flaw, as designers like this one point out, usually isn’t the number of windows at all, it’s their placement relative to the sun’s actual path across the property throughout the day and across seasons.
This distinction matters enormously because it reveals how much of good design happens before a single wall goes up. Orientation decisions made at the site-planning stage, long before finishes or fixtures are even discussed, quietly determine whether a living room feels bright and alive or flat and shadowed for most of the day.
There’s a broader lesson here about the gap between what homeowners think they’re asking for and what actually delivers the outcome they want. “More windows” feels like the obvious solution to a dim room, but without considering orientation, overhangs, neighboring structures, and seasonal sun angles, additional glass can just as easily create glare and heat problems as it does genuine, pleasant light.
This kind of designer content thrives because it reframes a vague, emotional goal, wanting a home that feels warm and bright, into something concrete and teachable. Viewers walk away with language for a problem they may have experienced in their own homes without ever being able to name it.
It also quietly elevates the role of the architect or designer earlier in the process than many homeowners assume is necessary. Treating natural light as a site-planning issue rather than a window-shopping issue means involving design expertise before the lot is even finalized, not after the floor plan is locked in.
There’s a cultural dimension here too, tied to the broader resurgence of interest in passive design principles, orienting homes to work with natural light and airflow rather than relying entirely on mechanical systems to compensate for poor planning. That approach is both more comfortable to live in and, often, meaningfully more efficient to run.
Audiences responding to posts like this one frequently arrive with their own frustrations: a sunroom that’s somehow always dark, a kitchen that needs the lights on at midday despite having windows, a living room that feels perpetually gray. Naming the actual cause, rather than just the symptom, gives people a vocabulary for conversations with their own builders going forward.
There’s also real value in content that slows down the custom home process rather than rushing it toward finishes and fixtures, since the decisions that matter most for everyday comfort, orientation, window placement, room adjacency to outdoor light, happen well before anyone picks a paint color.
It’s also worth noting how often homeowners discover this lesson the hard way, only after moving in and living through a full year of seasons, watching a room they expected to be bright stay stubbornly dim through fall and winter.
Builders working on tight schedules don’t always have the luxury of conducting detailed sun studies for every lot, which means homeowners who want this level of consideration often need to ask for it explicitly, rather than assuming it’s a standard part of the design process.
There’s a useful parallel here to landscaping decisions, where a tree planted without considering its mature height and canopy can unintentionally block the very light a window was designed to capture years down the line.
The lasting takeaway from content like this is that elegant, livable design is rarely about adding more of anything, more windows, more square footage, more fixtures, and much more often about sequencing the right decisions in the right order from the very beginning.
It’s also worth noting that the fix for this flaw is rarely expensive once it’s identified early, often requiring only a thoughtful adjustment to window placement or room orientation rather than any costly structural change.
That affordability is part of what makes the oversight so frustrating in hindsight, since the difference between a dim, forgettable room and a genuinely bright one often comes down to a decision that cost nothing extra to get right the first time.
There’s also a broader design lesson here for anyone renovating rather than building new, since even an older home’s natural light can often be improved significantly by trimming overgrown trees or reconsidering window treatments rather than undertaking costly structural changes.
For homeowners currently in the planning stages of a custom build, content like this offers a simple, actionable prompt: ask specifically about sun orientation before finalizing a floor plan, rather than trusting that ample windows alone will guarantee the light-filled rooms they’re picturing.
The broader point stands regardless of budget or square footage: a home’s relationship with natural light is decided long before move-in day, in decisions most buyers never think to ask about, which makes conversations like this one a genuinely useful public service for anyone about to break ground on a custom build of their own.
In the end, this post is a useful reminder that elegant, comfortable living often comes down to decisions invisible in the finished photos, the quiet geometry of where a house sits relative to the sun, long before anyone ever notices how good the light feels walking through the front door.
Leave a Reply