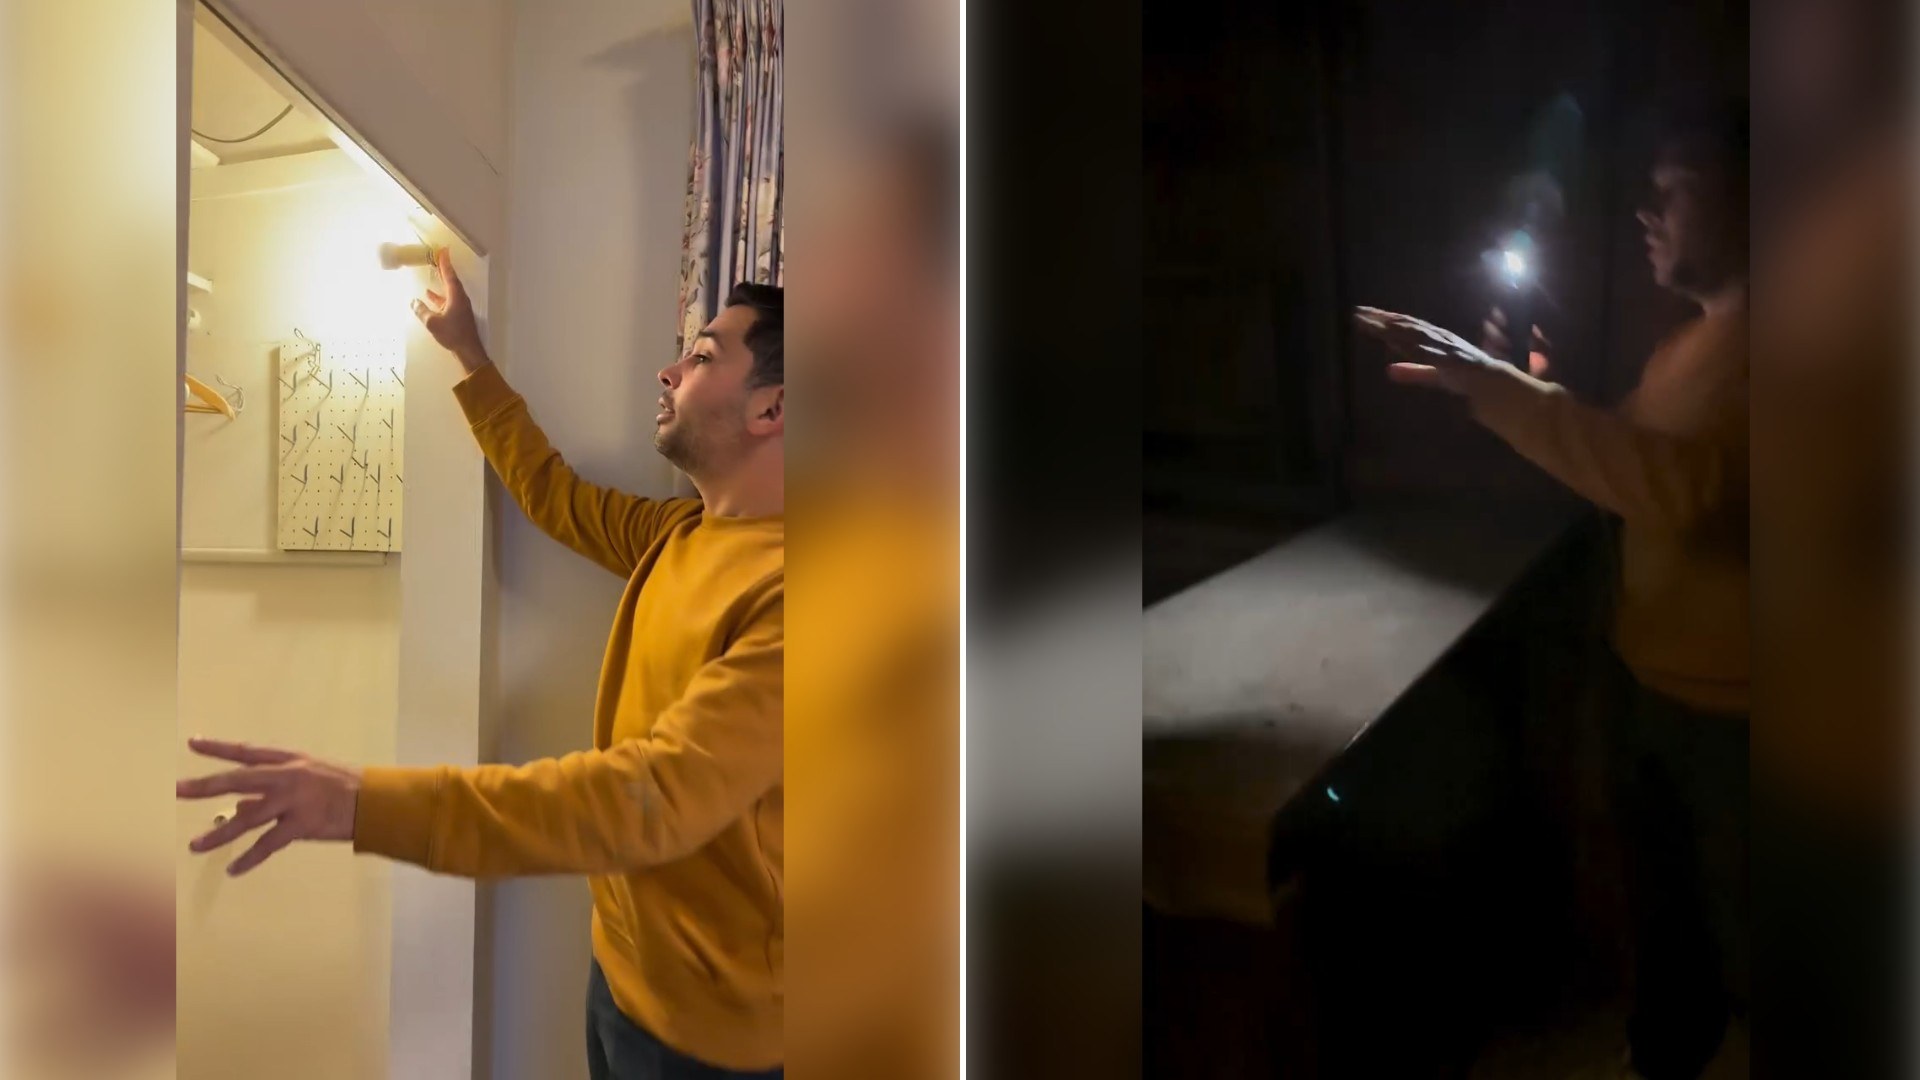
A homeowner opens a closet in his 1930s California Spanish-style house to reveal a hidden speakeasy bar built during Prohibition, tucked beneath the floorboards. He gives a tour of the space and explains how it’s been preserved and incorporated into the home’s design since it was discovered. It is the kind of clip that stops a scroll not because of a dramatic twist, but because of how ordinary its starting point is, right up until the moment everything changes on camera.
The tour is led not by the current resident but by the listing agent who helped the buyers find and close on the property, a framing that matters here: what’s being shown is a professional’s account of a home he helped place with its owners, not a homeowner’s own diary-style update. That distinction shapes the whole video, which plays more like an insider’s walk-through of a notable local listing than a personal renovation story.
View this post on Instagram
As @characterhomesla tells it, the story belongs to the clients he represented rather than to him personally, and he’s careful throughout to frame the reveal as something he’s proud to have helped bring to new owners rather than something he lived through himself.
Prohibition ran from 1920 to 1933, which means a speakeasy built into a house constructed in the 1930s would have had to be installed either in the final, increasingly desperate years of the ban or immediately in its wake, when plenty of homeowners who’d already built the infrastructure for discreet drinking saw no reason to tear it back out. Either timeline makes the space less a quirky add-on and more a direct physical artifact of a specific, narrow slice of American history.
Spanish-style houses from this era in California were often built with exactly the kind of architectural vocabulary that makes a hidden room easy to disguise: thick plaster walls, deep closets, and built-ins tucked beneath staircases or behind cabinetry, all features original to the style rather than later additions meant to conceal anything. That a bar built beneath the floorboards could go unnoticed for this long says as much about the house’s original construction as it does about whoever built the hiding spot.
For a listing agent, a detail like this does real marketing work beyond the novelty of the reveal itself. A buyer touring dozens of similar-sized, similarly priced Spanish-style homes in the same neighborhood has no easy way to differentiate one from another based on square footage or finishes alone, but a documented Prohibition-era speakeasy is the kind of singular, unrepeatable detail that turns one listing into the one people actually remember and talk about afterward.
There’s also a preservation decision embedded in this story that’s easy to miss on a first watch. The agent notes the space was preserved and incorporated into the home’s design rather than gutted or converted into ordinary storage, which reflects a choice new owners made deliberately: treating a piece of the house’s history as worth keeping visible rather than erasing it in the name of modernizing the floor plan.
Real estate content built around historical quirks like this one tends to travel further than standard listing videos precisely because it offers something a spec sheet can’t: a sense that the house has a story that predates its current owners by nearly a century, and that buying it means inheriting a small piece of that history along with the deed.
Comment sections under videos like this one tend to fill with people asking whether the space is still usable, what’s actually stored there now, and whether other houses on the same block might be hiding something similar, a reaction that speaks to how rarely buyers think about a home’s full physical history beyond its most recent renovation.
Whatever else comes up in future walkthroughs of character homes like this one, the speakeasy has already given this particular listing a story no competing property in the same price range is likely to match, a detail no amount of staging or fresh paint could manufacture from scratch.
It’s also worth thinking about the original builder’s intent, assuming it was built during construction rather than added later. A bar concealed beneath the floorboards of a brand-new house in the early 1930s would have required a homeowner, or more likely a contractor working with one, to plan for illegal activity from the very start of the build, folding a secret into the architecture itself rather than retrofitting one into an existing structure after the fact. That level of premeditation adds a different kind of weight to the discovery than a hidden feature added as an afterthought years later.
Character-driven listings like this one also tend to attract a different kind of buyer interest than a comparably priced, blandly updated home nearby. Someone drawn specifically to a Prohibition-era detail is often shopping for personality and history as much as square footage, which can shift how an agent approaches marketing the property altogether, leaning into the quirks rather than smoothing them over in favor of a more generic, universally appealing pitch. That shift in emphasis, from square footage to story, is itself part of what gives character-home content its staying power online, and it’s a large part of why a hidden bar built nearly a century ago can still move a listing’s needle today.
Leave a Reply