Every homebuyer dreams of finding a little extra space. One couple says they found a lot of it, and they did not even notice at first. According to meadowclarkhome on Instagram, they bought a new build in the country with a massive hidden room above the main living space.
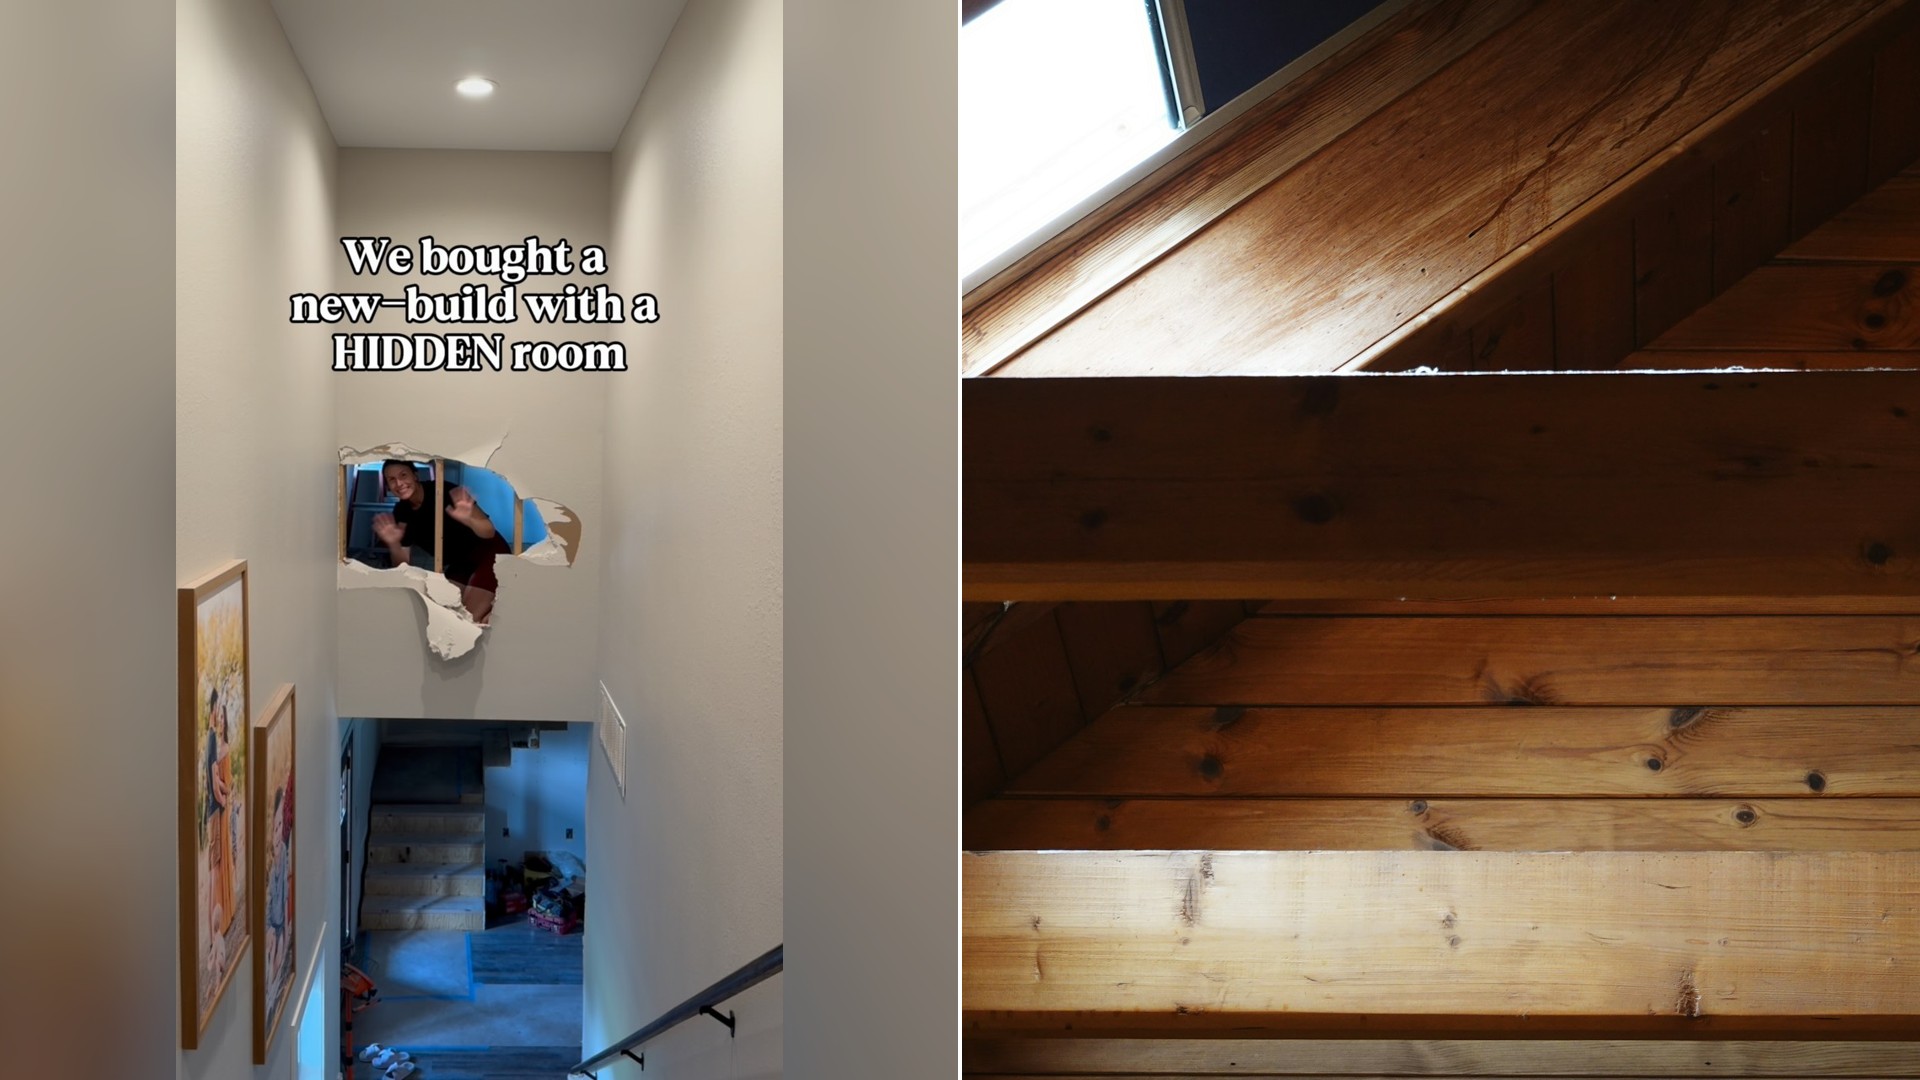
The only way to reach it was an attic ladder tucked inside the first-floor office. “We didn’t notice it at first,” she says.
Once they started investigating, they realized they had stumbled onto something big.
View this post on Instagram
“Over 600 Square Feet Of Built-In Potential” Behind One Ladder
“We realized there was over 600 square feet of built-in potential to add to our home without even needing an addition,” she says. In her caption she adds that this is not an attic. It is “the entire second half of our second floor,” hidden behind the ladder in the office.
The real attic, she says, sits above that space, and it is massive too. She plans to get to it another day.
Gaining more than 600 square feet without building an addition is a rare find. A typical addition means foundation work, framing and a long wait for permits, so the idea of a ready-made room waiting upstairs is easy to love.
Eight Months Of Dust, A Moved Staircase And Two Rounds Of The Flu
Reaching the room was not a simple job. “In order to access the hidden room, we had to move our staircase and close off the vaulted area inside the front door,” she says.
With the help of contractors, the couple spent eight months on a massive renovation. In her caption she lists what it took: demolition dust, reworking the staircase, closing off the vaulted entry, weeks of late nights and two full rounds of the flu.
She calls the result “CRAZY” and says they are finally ready to share the space the way it was always meant to be seen.
Drywall, Beadboard And Faux Beams Build The Cottage Look
Once the hard structural work was done, the design work began. She pictured a “moody, cozy, functional family space” and a perfect hangout spot for family and friends.
First came hanging drywall. They covered the ceiling with shiplap and the walls with beadboard paneling, then added faux beams to cover the seams. That texture, she says, “really brought the cottage feeling to this space.”
She wanted to make sure it did not feel too farmhouse, so she added trim detailing to every corner. That detail took the room “from farmhouse to the regal cottage vibe” she had been imagining.
“This Is A House On A Farm, Not A Farmhouse”
Her caption puts the style into words. “This is a house on a farm – not a farmhouse,” she writes. She describes the look as timeless, layered, rich and architectural, a space that feels storied and inviting.
That difference is useful for anyone planning a room. Farmhouse style often brings to mind white walls and rustic touches, while a regal cottage look leans on trim, paneling and deeper color.
Now that every square inch is covered in texture, she says, they get to “bring in the moodiness with paint.” The next step is painting the room with the moodiest color she could find.
The Paint Color She Was Afraid To Share
After eight months of work, the reveal is the part she has been looking forward to most. The couple turned a hidden, unused space into a room designed for gathering, and she says the color is the finishing touch that ties it together.
The paint choice is the cliffhanger. “I don’t think you guys are going to see this coming because I know I sure didn’t,” she says, adding that she did not ask followers for their opinion beforehand “because I was afraid you would shut me down.”
She says she cannot wait for people to see the color she picked, and she is inviting followers to stay tuned for the bonus room reveal.
Dark paint is a bold move for any room, but it has a long history in cozy, layered design. With so much texture on the walls and ceiling, a deep shade can make the paneling and trim stand out.
What To Take From A Hidden Room Renovation
If you are thinking about turning unused space into living space, a few general tips can help.
- Check the structure and local building rules before you start, especially if you plan to move a staircase or change how people reach a room.
- Hire licensed contractors for structural work and ask about permits.
- Plan for more time than you expect. Her project took eight months.
- Use texture such as paneling, beadboard and trim to give a plain room character.
- Test paint samples on several walls and look at them at different times of day before you commit to a bold shade.
The big lesson is that a house can hold more than it first shows. Walking through a home with fresh eyes, noticing odd ladders and closed-off areas, could lead to your own bonus room, as long as you plan carefully and are ready for some dust along the way.
More Stories You May Like
- Indiana Homeowners Fixed Their Violations And Were Never Fined, Then Found Legal Fees On Their HOA Accounts, And One Owner Says Neighbors Were Charged $400 A Letter Over A Garage Trim And A Tree
- Sun City Center Homeowners Say Their HOA Approved Their Backyard Fences, Then A Different Government Body Ordered Them Torn Down, And One Woman Paid Nearly $8,000 On A Credit Card For Hers
- Long Island Man Allegedly Posed As A Real Estate Agent And Rented Out Apartments He Did Not Own, Pocketing $61,625 Until One Renter Arrived To Find Another Family Already Living There
Leave a Reply