Every old-house renovator dreams of opening a wall and finding something wonderful. Most of the time you find insulation and a few surprises, but @meadowclarkhome and her family found something much stranger: two hidden compartments stretching up through two stories of their house.
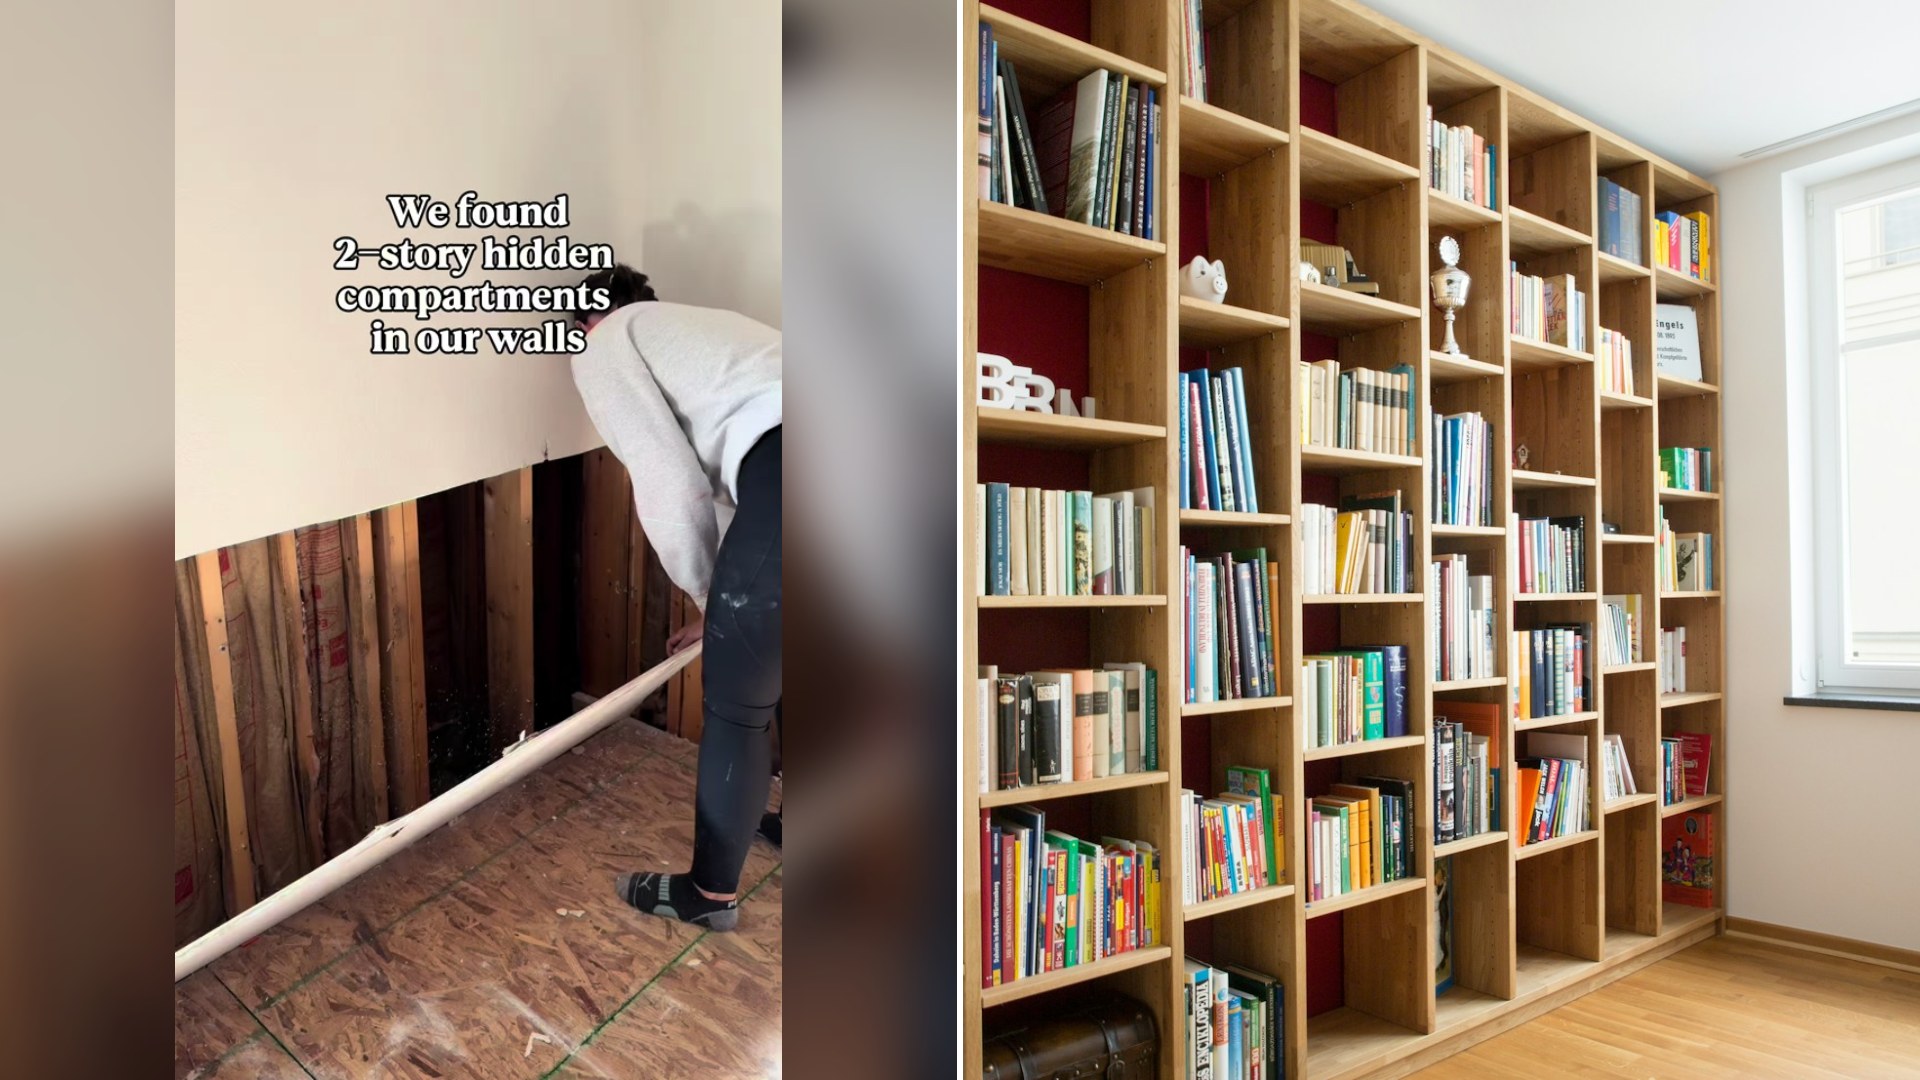
Her answer to the puzzle of what to do with them is a lesson in letting the house decide, and it ended up as a charming piece of built-in storage.
@meadowclarkhome
Breaking open the drywall
She explains that during their recent renovation the family found the two compartments in a wall. They broke away the drywall to see what they were dealing with. The space ran all the way down, and the question was what to build in it.
First, they dealt with the structure. She says they redistributed the load with a header, then did the exact same thing on the other side of the room, building a second header. A header is a horizontal beam that carries weight above an opening, and it is how builders safely open up part of a framed wall.
Why not a laundry chute?
Plenty of people suggested turning the compartments into a laundry chute or a dumbwaiter, and she says she loves those ideas. But she took the time to explain why neither one would work in their home.
The family had recently renovated and moved their staircase, closing off the vaulted entry to reach a previously hidden room above the living room. That space became their new bonus room, and the two cavities sit in the corners on either side of it. A laundry chute would be fun, she says, but these cavities exit right into the living room, which is not where anyone wants dirty laundry to land.
A dumbwaiter was also out. They discovered that the opening is only about seven inches deep where it transitions from the first floor to the second.
The better answer: built-ins
So, she says, they chose to build bookshelves and cabinets. This is her fourth time building cabinetry from scratch, and it is one of her favorite things to do. She loves the satisfaction of watching the pieces of the puzzle come together, learning new techniques and seeing each cabinet turn out better than the last.
The built-ins came together a piece at a time over a few months, between other stages of the renovation. She is excited to finally have doors on the cabinets, which means she can move toys and games she has been keeping in her primary closet up to the new room.
Eleven months in
She is open about how long the project has taken. They are nearly eleven months into what she calls a massive renovation, and the living room is still a construction zone. They are tired, she says, but happy, making progress one weekend and one post-bedtime work session at a time.
With summer getting closer, she says she is eager to get outside. The family’s birds and goats are starting to free range, and she shares a glimpse of the goats pretending to climb a mountain in the Midwest. She also says they were able to spray the cabinet doors, which she believes is the only way to go. After a moment of admiration for the hardware, she says the wet bar is next, and that they will build it from scratch too.
In her caption, she sums up what she has learned: the house usually makes the final decision. In a family bonus room, she says, closed cabinetry is worth its weight in gold, because toys, games, movies and blankets finally get a home.
What these hidden spaces usually are
It may seem odd to find empty cavities in the middle of a house, but they are not unheard of, particularly in homes that have been remodeled more than once. They can be left over from old chimneys, plumbing or wiring chases, relocated stairways or walls that were framed around something that no longer exists. Often, the reason is lost to history.
If you find one in your own home, there are a few sensible steps before you start dreaming:
- Check for wires, pipes and ductwork inside before cutting anything open, and shut off power to the area if you are not sure.
- Measure the depth, width and height in several spots. As she found, a space can narrow dramatically in the middle.
- Find out whether the wall is load bearing. If it is, a header or beam needs to be sized correctly, and a structural engineer or building department can help.
- Look for signs of moisture, pests or old insulation that should be dealt with before you close things up again.
- Check local permit requirements, since structural changes often need approval.
Making an odd space feel intentional
Her approach is a good model for any awkward nook. Built-in cabinets can make a corner look like it was always meant to be there. Closed doors hide clutter, shelves show off favorite books, and a coat of paint on the doors, whether sprayed or brushed, ties the whole thing to the rest of the room. Choosing nice hardware, as she did, adds a finishing touch that makes a built-in look like furniture.
If you are not ready to build from scratch, stock cabinet boxes can be trimmed and finished to fit an opening. The point is the same: instead of forcing a house to do something clever, listen to what the space allows, and enjoy the result.
Leave a Reply