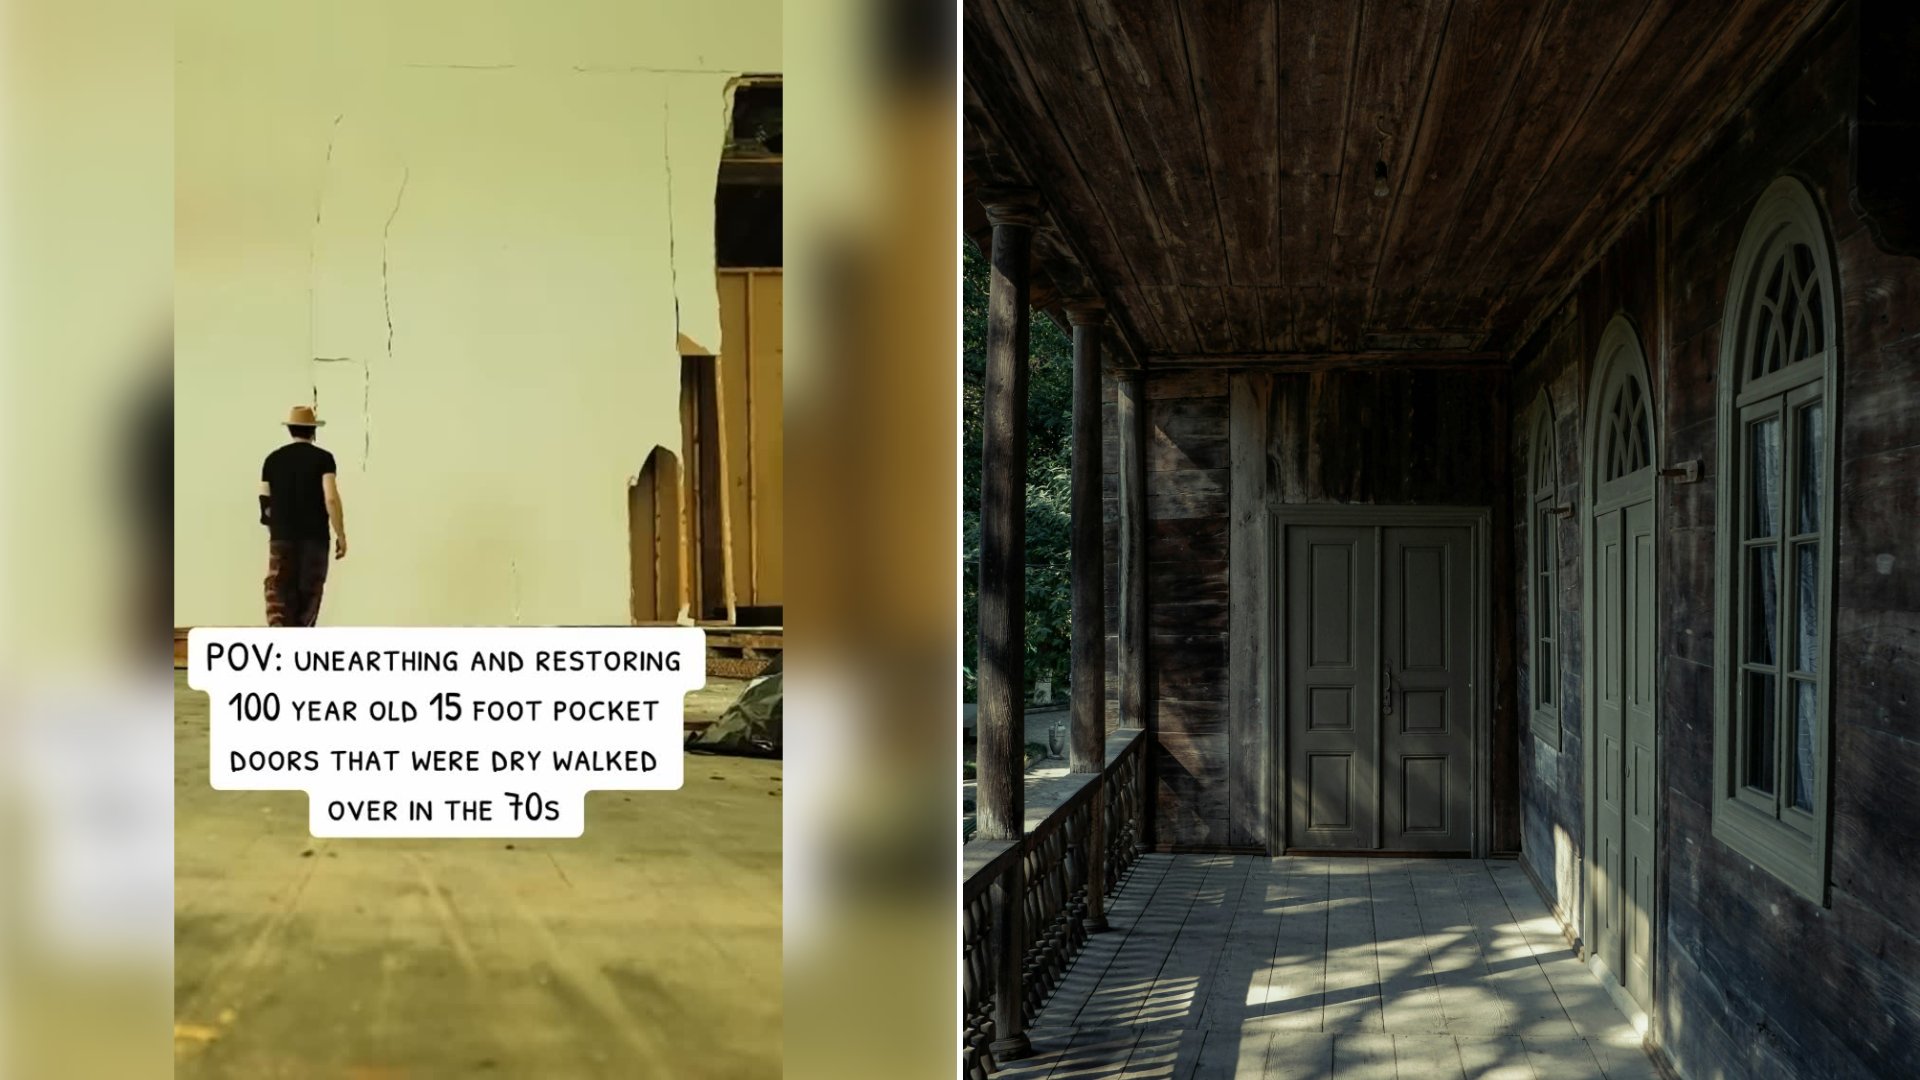
The video opens mid demolition. A section of white drywall has already been cut away, one person stands in a straw hat watching, and another is working at the opening. White text across the bottom of the frame sets out the project: “POV: Unearthing and restoring 100 year old 15 foot pocket doors that were dry walked over in the 70s.”
The post comes from @sterlingmanorvenue, an Indiana wedding venue by its hashtags, and it was posted on August 29, 2026. The caption begins “Note to self: always listen to the town locals.” The owners go on to say the locals hid “these 15-foot giants behind drywall and just thought we wouldn’t notice.”
What follows is shot from a fixed spot in a tall, bright room with a dark red hardwood floor. At the five second mark the drywall is gone from one section and the wall frame behind it is exposed, bare wood studs standing between two massive dark wood doors. A woman on a stepladder cuts through the last of the covering, and by the nine second mark she is hauling pieces of it away.
Once the studs come out, the doors are plain to see. Each is a tall, paneled dark wood slab that reaches nearly to the ceiling, and the opening between them shows another room beyond. A ladder goes up in front of the gap and people work around it.
Then the video shifts to the thing the caption promises: “Recreating the missing panels now, stay tuned for the final reveal!” Across the floor, lengths of lumber are laid out in grid patterns, the early frames of new door panels. In a workshop shot, a woman works at a table with a power saw and stacks of cut boards. By the end of the clip, plywood sheets and framed panels cover the floor in front of the doors while a worker kneels over them. The final reveal is not in this video, so it does not show the finished doors.
The comments add some background the clip leaves out. One commenter wrote that she went to the church in the building when she was little and remembers those doors, though her memories of it are fuzzy. The video itself never names the building’s earlier use. Another commenter guessed the doors were covered up for insulation, since pocket doors usually are not insulated well. That is a viewer’s theory. The owners do not say why the wall was built.
The U.S. National Park Service publishes Standards for Rehabilitation for historic buildings. Standard 6 says deteriorated historic features should be repaired rather than replaced, and that where a distinctive feature has to be replaced, the new one should match the old in design, color, texture and other visual qualities and, where possible, materials. It adds that replacement of missing features should be substantiated by documentary, physical or pictorial evidence. Standard 2 says the removal of historic materials or alteration of features and spaces that characterize a property should be avoided. The video does not say whether the venue’s project falls under those standards, but Standard 6 describes the same problem the owners face: panels are missing and have to be recreated to match what is left.
If you suspect something has been walled over in an older house, church or commercial building, the video shows the order of work: the drywall comes off in sections until the frame and the doors behind it are exposed. Measure the opening and the original doors before you touch anything, because the missing pieces have to match what survives.
If panels turn out to be missing, as they were here, document what survives before you build anything. Photograph the remaining panels from several angles, note their dimensions, and keep photos of the original opening, since the Park Service standard above asks for that kind of physical or pictorial evidence when a missing feature is replaced.
Finally, wear hearing protection and eye protection while you open walls. The woman on the ladder in the video wears bright green ear defenders while she cuts.
More from Willow and Hearth
- Renovator Knocks Down a Plain Wall Inside a Historic Home as a Secret Boarded-Up Staircase Hidden for Generations Finally Sees the Light Again
- Restoring the Original Door Frames in a 106-Year-Old House, One Careful Layer at a Time
- Couple Shares the Dramatic Before-and-After of Their Hundred-Year-Old Rundown Cottage as Their Vision for Its Hidden Potential Finally Comes True
Leave a Reply