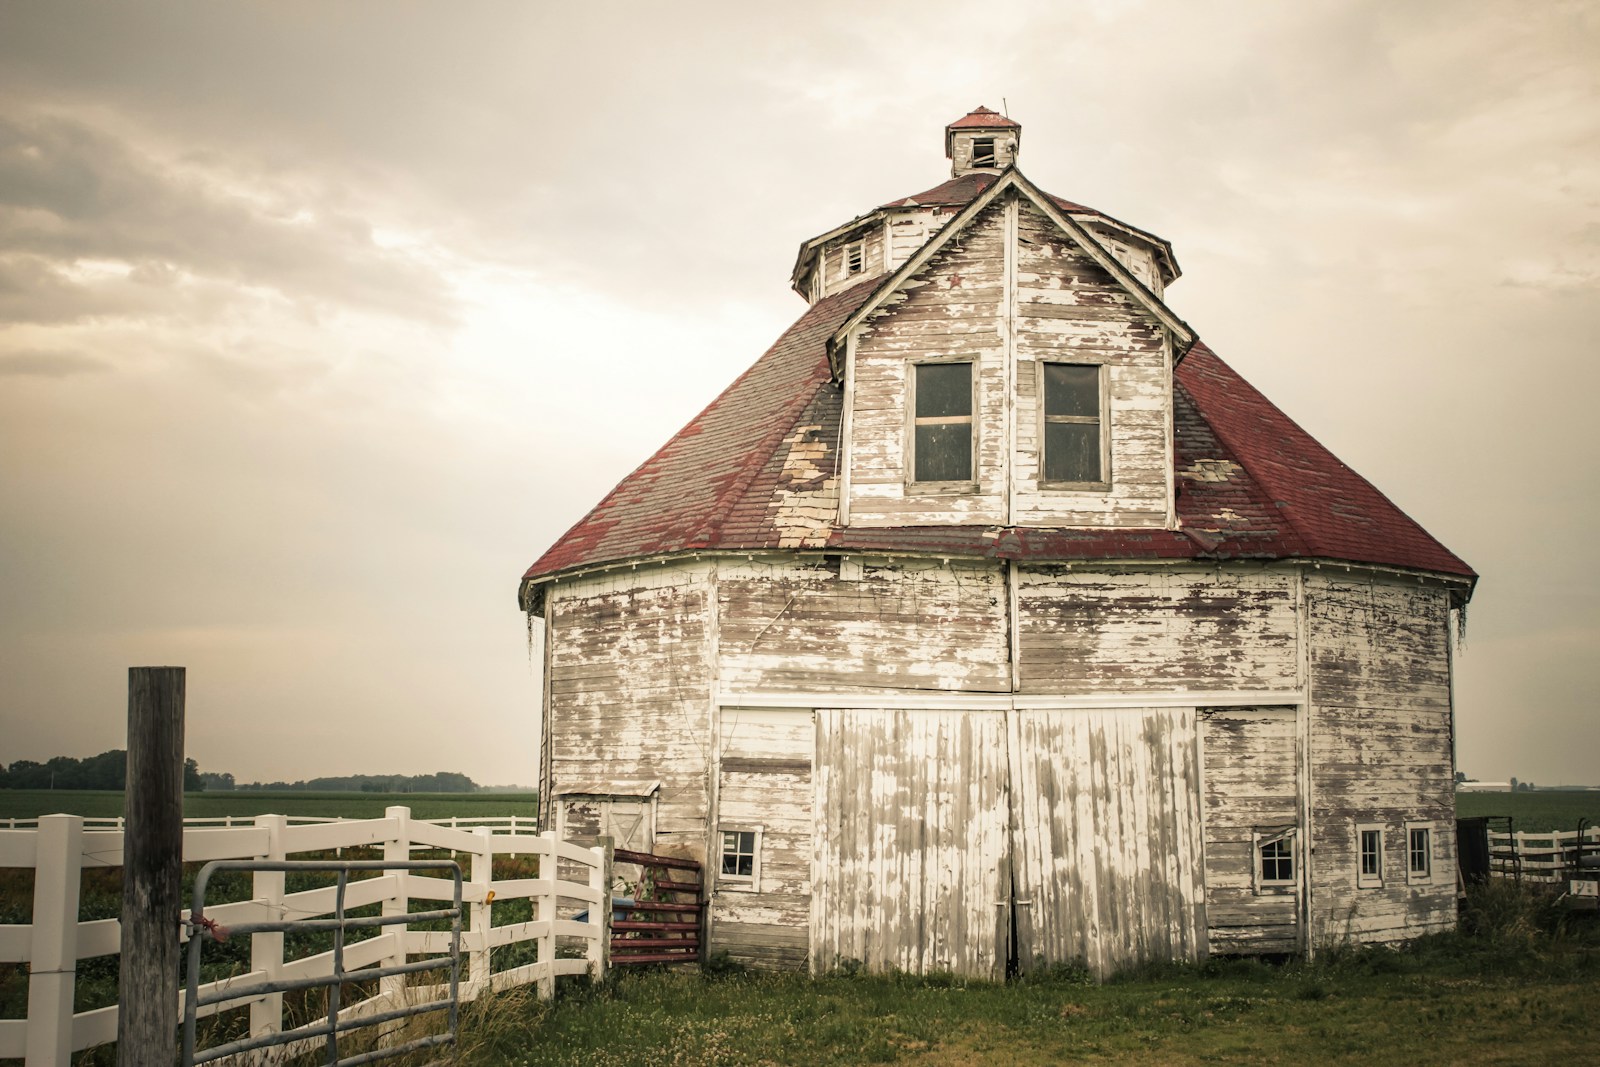
Round barns represent one of the rarest and most distinctive shapes in American agricultural architecture, built during a specific window in the late 1800s and early 1900s when agricultural reformers argued a circular design was more efficient for feeding and moving livestock than a conventional rectangular barn. Only a small number survive today, and on the rare occasion one gets converted into a livable home rather than preserved as a historic landmark or left to decay, the results draw attention well beyond typical farmhouse-conversion listings.
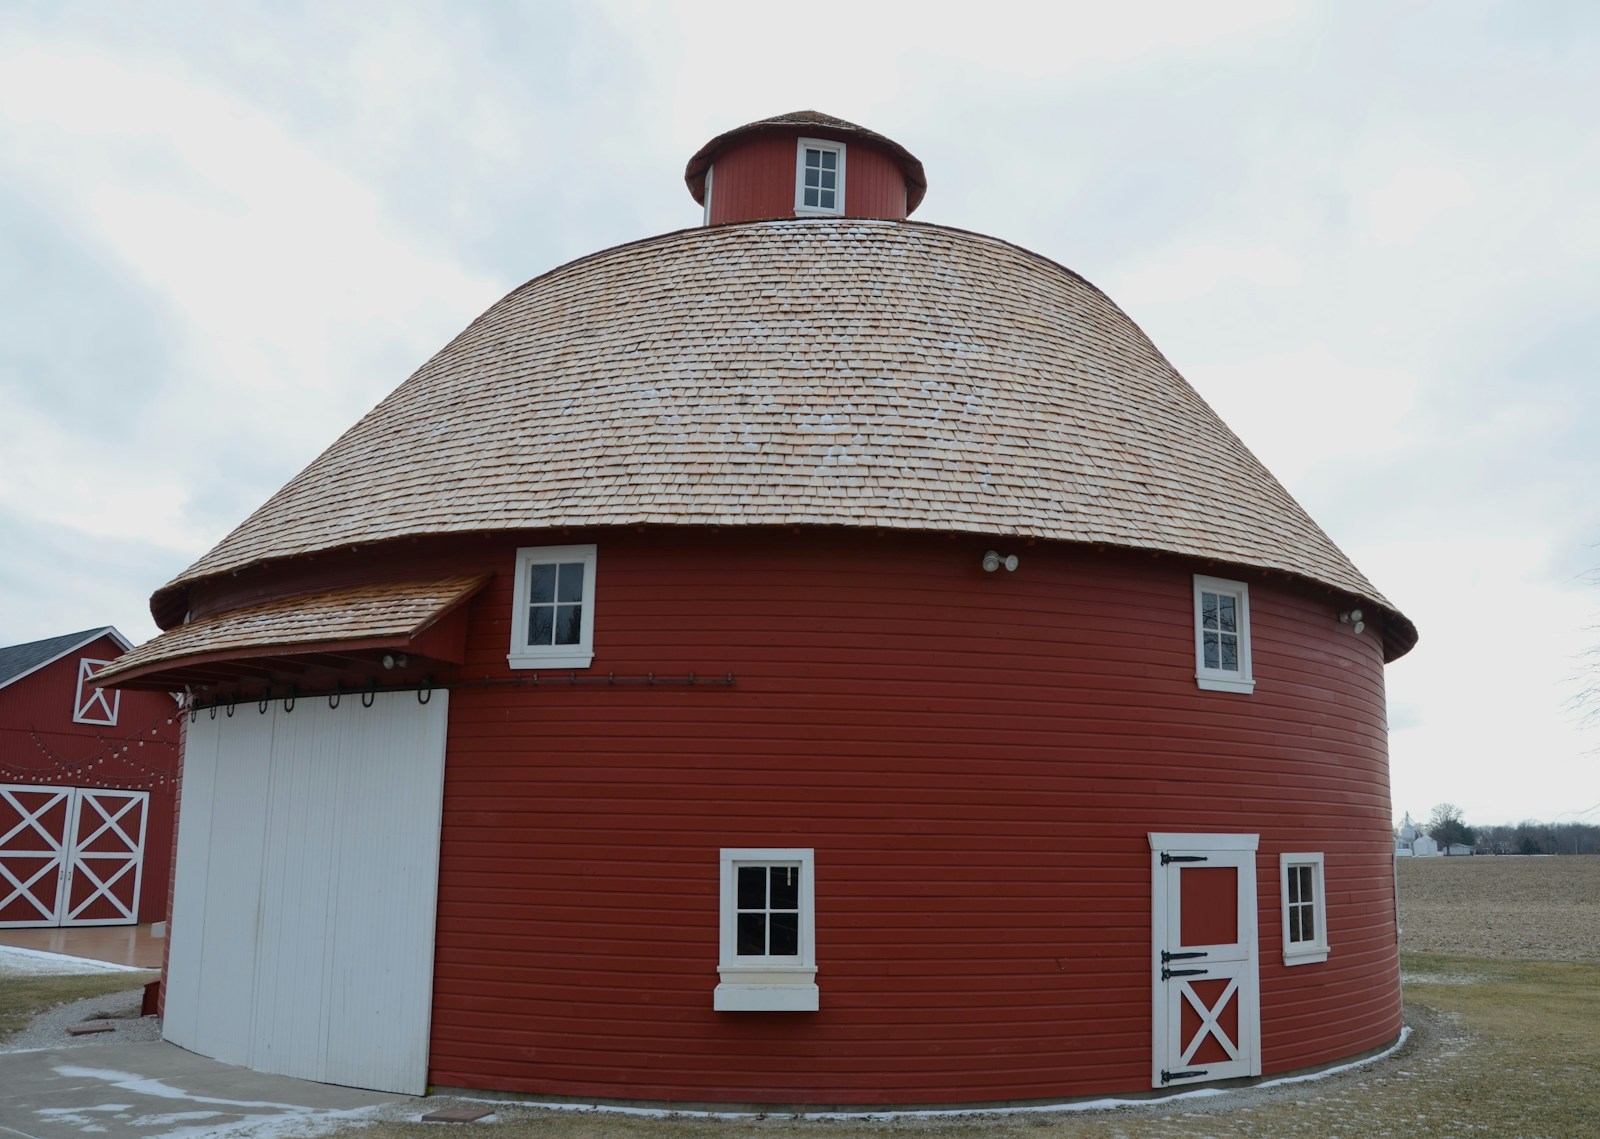
Why Round Barns Were Built at All
The circular design’s original selling point was genuinely practical: a round layout let a farmer stand at the center and access every stall or feeding station with minimal walking distance, compared to the longer travel required around the perimeter of a rectangular structure. Agricultural colleges and extension programs actively promoted the design in the early twentieth century as a model of scientific farming efficiency, which is why surviving round barns tend to cluster in specific regions, including notable concentrations in Indiana and Vermont, where local agricultural societies embraced the design most enthusiastically.
Why So Few Survive
The efficiency argument that drove round barns’ brief popularity did not fully account for their construction complexity, which required more specialized carpentry than a standard rectangular frame and made repairs and additions considerably more difficult over a barn’s working lifetime. As farming practices modernized past what round barns were originally designed to accommodate, many were abandoned, demolished, or lost to fire and structural failure, leaving historical societies in states like Indiana and Vermont actively working to document and preserve the relatively small number that remain standing.
What a Conversion Actually Involves
Turning a round barn into a residence multiplies the same structural challenges that made them rare in the first place: a circular floor plan resists conventional room layouts, requiring careful custom design work to carve out rectangular living spaces, bedrooms and bathrooms from a structure with no straight interior walls to build against. Buyers who take on a round barn conversion consistently describe the circular layout as simultaneously the property’s biggest selling point and its most persistent daily adjustment — guests and even longtime residents report losing their sense of direction inside a home with no traditional corners to orient by.
Why These Listings Remain Vanishingly Rare
Because so few round barns survive at all, and fewer still are structurally sound enough to justify the expense of a full residential conversion, a round barn home reaching the market is genuinely rare rather than simply an unusual listing category the way barn conversions in general have become. For preservation-minded buyers with the resources and patience for a genuinely custom conversion project, a round barn offers something few other properties can: a piece of a specific, short-lived chapter of American agricultural innovation, repurposed as a one-of-a-kind home that no builder could replicate from scratch today.
Leave a Reply