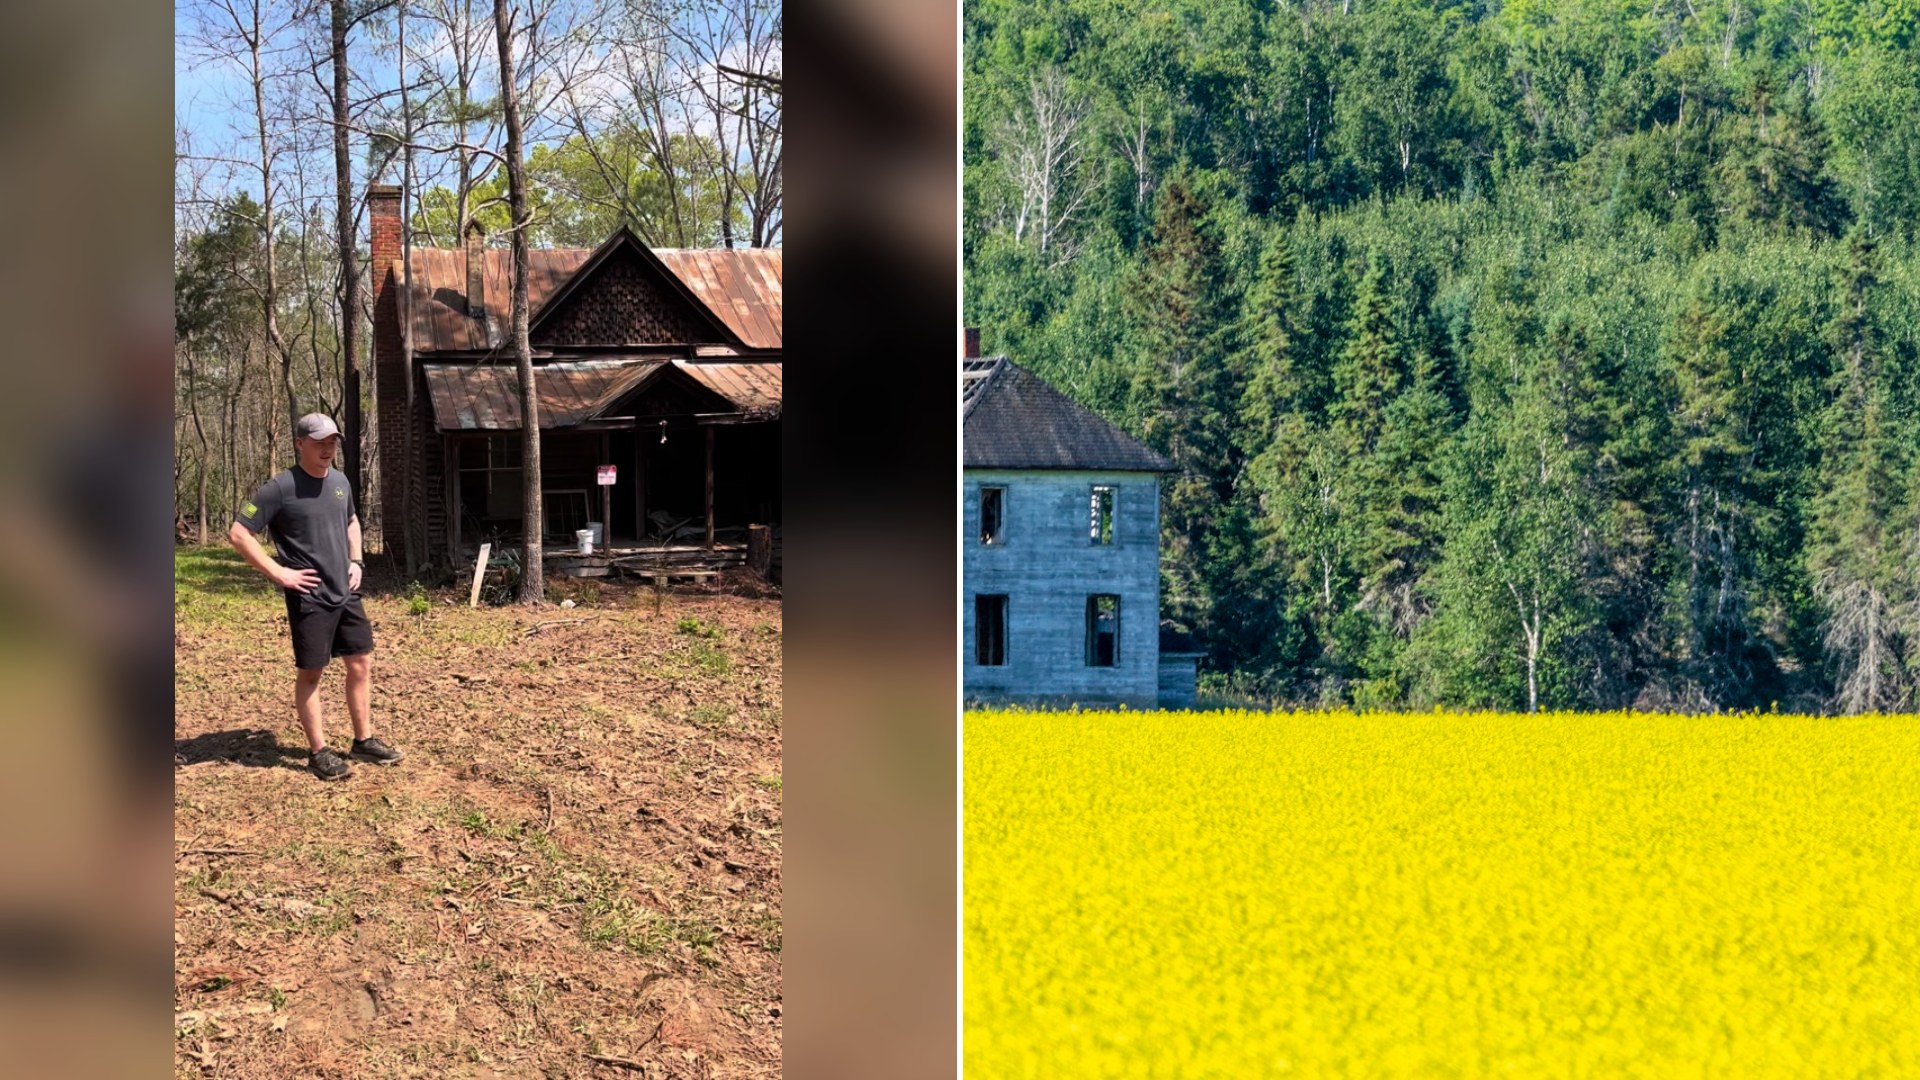
Plenty of people daydream about rescuing an old farmhouse, but few start with a building that has no power, no water and no plumbing. A couple posting as @bouldercreekhs says they are about to try. Standing at a 130 year old house, the husband thanks his wife for holding the camera and says this is the farmhouse they are going to restore.
@bouldercreekhs
A Walk Through the Plan
What follows is a room by room walkthrough of the plan, not a finished renovation. He shares what the couple intends to do, and the details are surprisingly specific for a house that has no utilities yet.
The porch comes first. He says they plan to close it in and turn it into a bathroom plus a laundry and mudroom combination. They intend to keep the shingle shakes on that section and make them look nice. Inside, he points out where the living room and the kitchen will go. The ceilings are vaulted, and the couple wants to keep them that way. The vaulted portion will be covered in drywall while the beams stay exposed.
Next is a foyer. He says there is room to do something really cool there, such as adding a bathroom or closets, but it looks too good to mess with. Their current idea is to leave it mostly alone and maybe add a reading nook or a seating area. A moment later he jokes that his wife is going to trip over a log, of course.
The master bedroom comes next. He describes the room as having lots of character and a lot of good woodwork. The plan is modest: fix the trim, finish the floors, add a mantle, replace the windows and put some lighting in. “That’s it,” he says, and signs off. In the caption they say they are excited to restore the place while preserving its original beauty.
What Others Said About the Plan
Not everyone agreed with the idea of closing in the porch. People online weighed in with opinions, and several urged the couple to protect the front of the house, calling the original porch one of its best features. One person wrote that the space he calls a foyer may actually be a breezeway, a design that was meant to improve cooling in older homes. Others simply said they could not wait to see the finished result, and one said they had just bought a farmhouse of their own. These are opinions from strangers rather than facts about the house, but they show how strongly people feel about old homes.
Where to Begin With an Abandoned Farmhouse
If you ever dream of a similar project, the first steps matter more than the finishes. A house that has sat empty for years can hide problems that are invisible on a walkthrough.
Start with the structure. Look at the foundation, the roof, the sills and the framing before you think about paint or trim. Water is the great enemy of old wood, so check for soft spots, stains and sagging lines. A qualified inspector or a contractor with old house experience can save you from an expensive surprise.
Plan for the utilities. A farmhouse with no power, no water and no plumbing needs an electrical service, a safe water source and a way to handle waste. In rural areas that often means a well and a septic system, both of which usually require permits, testing and licensed professionals. Those costs can be large, so get quotes before you commit to a floor plan.
Test for hazards. Houses built more than a century ago may contain lead paint, and some later additions can include asbestos materials. Testing before demolition or sanding protects your family and anyone who works on the house.
Understand the rules. Closing in a porch, adding a bathroom or changing rooflines often requires permits. Some towns and counties also have historic districts or offer programs for preserving old buildings, so it is worth calling the local office early.
Save what makes it special. Original trim, wood floors, doors and windows are often better quality than modern replacements. Repairing old windows, for example, can be more practical than many people expect, and refinishing floors can bring back a warmth that new material cannot match.
Budget for the unknown. Many renovators add a cushion of at least ten to twenty percent to cover surprises, and with an old house, a larger cushion can be wise.
The Porch Question
The most debated detail of this plan is the porch, and it is worth thinking about how to handle a decision like that. Enclosing a porch can add valuable space, especially for a bathroom and laundry in a house that has neither. But it also changes the way a house looks from the road. Owners who want both function and character sometimes choose to enclose a side or rear porch instead, or to use materials and windows that echo the original. He says they will keep the shingle shakes and make them look nice, which suggests they are thinking about the look of the finished result.
Why These Stories Draw a Crowd
A restoration plan is a story that has not ended yet. The couple has the house and the ideas, but the hard work is still ahead of them. They do not say how long the project will take, how much it will cost or when they might move in. Until they share more, the appeal is in imagining the possibilities: a vaulted living room with exposed beams, a reading nook in a bright foyer and a master bedroom with a mantle and freshly finished floors. For anyone who has ever driven past a weathered farmhouse and wished someone would save it, that is a story worth following.
Leave a Reply