A $2,950 Listing With Nine Corners and No Straight Answer
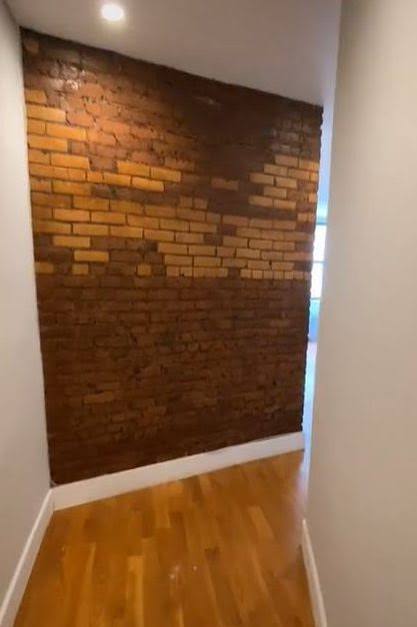
The rent for the Washington Heights apartment is not the part anyone argues about. At $2,950 a month for a first-floor unit in an elevator building, it sits squarely in the range of a typical upper Manhattan one- or two-bedroom. What sparked a fight in the comments section is the floor plan: a walk-through video posted by the TikTok account @rentnewyork shows an entryway feeding into a long, narrow hallway that opens onto the kitchen and living space, then bends again into a second hallway connecting bathrooms and bedrooms that aren’t square, rectangular, or, by most viewers’ accounts, describable at all.
The account, which posts walk-throughs of New York rental listings as its own content, opened the video with a line that became the internet’s shorthand for the whole apartment: “Tell me you don’t know how to make a layout without telling me you don’t know how to make a layout.”
Ten Million Views and Counting
According to Fox News, the clip has drawn more than 10.2 million views and upwards of 61,400 comments. Patch’s Washington Heights-Inwood coverage tracked the video crossing 3.8 million views within days of posting, describing a maze-like design with “numerous unnecessarily angled walls.” Local outlet PIX11 picked up the same footage under the headline asking who else got “both nauseated and nervous” scrolling through it.
Those comments are where the apartment becomes a kind of collective geometry problem. “Why have 9 walls when you can have 37,” reads one of the most-liked replies. Another commenter offered a theory: “Someone said they wanted ‘a cute apartment,’ and the designer heard ‘acute apartment.’”
Why New York Apartments End Up This Way
None of this is really a mystery to anyone who has apartment-hunted in upper Manhattan. Pre-war buildings were rarely built with today’s rental math in mind, and converting one larger unit into two or three smaller ones means carving new walls through spaces that were never meant to be subdivided. Elevator shafts, plumbing stacks, and structural columns don’t move to accommodate a leasing agent’s floor plan.
The Layout as a Kind of Honesty
There’s an argument that a video like this is actually more useful to renters than a conventional listing. A polished set of photos can hide a chopped-up floor plan behind flattering light; a continuous walking shot cannot. Whoever ends up signing a lease on this unit will know exactly what they’re getting into before they see it in person.
Leave a Reply