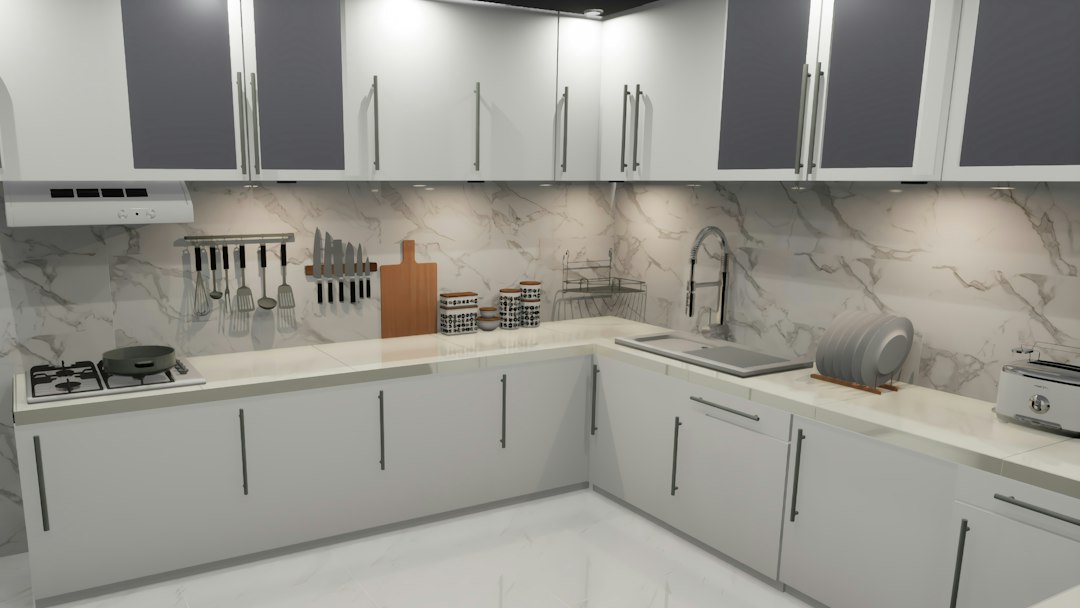
A kitchen can photograph beautifully and still fail the people who actually cook in it every day. Countertops, cabinet finishes, and a striking backsplash are the details that sell a listing, but they say almost nothing about workflow, storage, or how the space holds up under daily use.
Kitchen remodels are also among the most expensive projects a homeowner can take on — recent industry cost data puts a typical remodel well into the tens of thousands of dollars — so it pays to notice these frustrations before you buy rather than after.
Not enough counter space near the stove
A kitchen can have miles of counter space overall and still leave almost no landing area right beside the range for hot pans, prep bowls, or utensils. This is one of the most common complaints from home cooks, and it’s rarely visible in photos, which tend to showcase counters in their emptiest, most staged state.
An island that blocks natural traffic flow
Islands photograph as a dream feature, but a poorly placed one can create a bottleneck between the stove, sink, and refrigerator — the so-called kitchen work triangle. If the space between the island and the counters feels tight the moment you stand in it, it will feel tighter still once you’re carrying dishes or maneuvering around another person.
Cabinets that look great but store poorly
Glass-front or open shelving looks striking in photos, but it often sacrifices the deep, practical storage that closed cabinetry provides. Similarly, cabinets with awkward corner configurations can waste a surprising amount of interior space that’s essentially unreachable without specialized pull-out hardware.
A sink placed far from the dishwasher
This is a small detail that becomes a daily annoyance almost immediately. Rinsing dishes and loading them should be a short, natural motion, not a walk across the room, yet layouts designed primarily for visual balance sometimes separate these two appliances more than function would ever recommend.
Recessed lighting with no task lighting underneath cabinets
Overhead lighting looks clean and modern in photos, but it frequently leaves countertops in shadow, especially directly beneath upper cabinets. Under-cabinet task lighting is inexpensive to add but is often skipped in favor of a simpler ceiling layout that photographs more evenly.
Trendy finishes that are already dating themselves
Kitchens renovated during a specific design trend — an era of all-white everything, or a very particular tile pattern — can feel fresh in photos yet already feel slightly dated the moment styles shift, which happens roughly every decade in kitchen design.
Ventilation that doesn’t match the cooktop
A beautiful hood or downdraft vent can still be undersized for the cooktop beneath it, leaving lingering cooking odors and grease in the air long after the meal is done. This mismatch is essentially invisible until you’ve cooked a few real meals in the space.
Outlets placed for looks, not use
Some kitchens minimize visible outlets for a cleaner aesthetic, which sounds appealing until you’re hunting for a place to plug in a mixer, coffee maker, and toaster all at once. Count the usable outlets near actual counter space, not just the total number in the room.
A pantry that’s more decorative than functional
A walk-in pantry looks impressive in a listing photo but can turn out to be an oddly shaped closet with limited usable shelving. Depth, shelf spacing, and door clearance matter far more than square footage alone.
Flooring that’s beautiful but impractical
Certain flooring choices, like unsealed natural stone or very light-colored materials, look stunning in staged photos but show every spill, scratch, and footprint in daily use, which can mean far more maintenance than a buyer expects.
A layout that ignores how the household actually gathers
Perhaps the biggest disconnect is between a kitchen designed to look good for a single, curated photo and one designed for multiple people cooking, kids doing homework, or guests gathering during a party. A stunning kitchen that only comfortably fits one person at a time will frustrate a household that actually lives and cooks together.
Leave a Reply