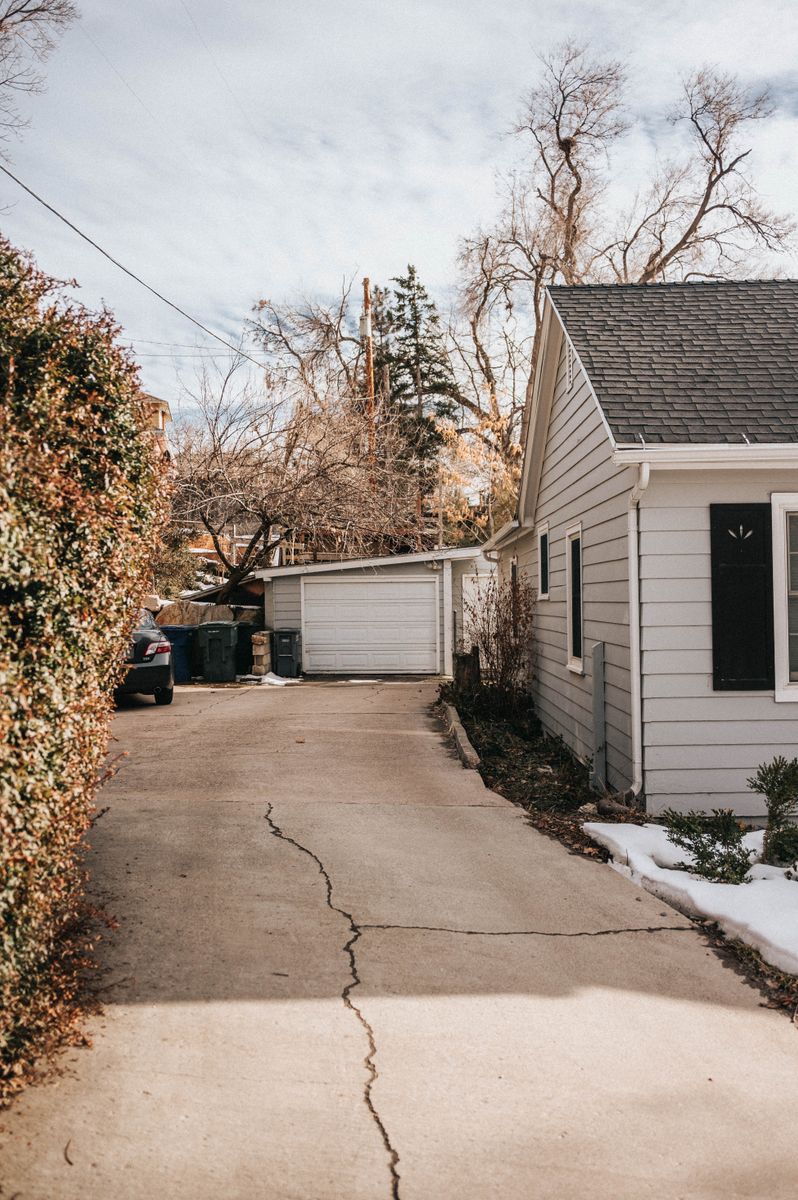
Converting a garage into a bedroom, home office, or family room is one of the most popular ways to add usable square footage without the cost of a full addition. It can also be one of the more legally and technically complicated renovations a homeowner takes on, since garages weren’t originally built to the same standards as living space.
Before you start tearing down that garage door opening, here are eight questions worth answering first.
Does Local Code Require a Permit for This Conversion?
Garage conversions almost universally require a building permit, since the change affects the structure’s use, insulation, electrical, and sometimes plumbing systems. According to Portland’s residential permitting guidance, garage conversions typically fall under the same permitting requirements as other habitable space additions. Skipping this step can create major problems down the line, including difficulty selling the home or issues with insurance and financing, since unpermitted conversions often have to be disclosed and can affect a buyer’s ability to get a mortgage on the property.
Will the Converted Space Meet Egress Requirements?
Any room used as a bedroom, and often any habitable living space more broadly, typically needs to meet specific egress requirements, meaning it must have a window or door of a minimum size that allows occupants to escape in an emergency and that firefighters can access from outside. Garages often have large door openings but few or no windows, so meeting egress code frequently requires cutting in new window openings, which is a more involved and costly structural change than many homeowners initially anticipate.
Does the Garage Floor Need to Be Raised?
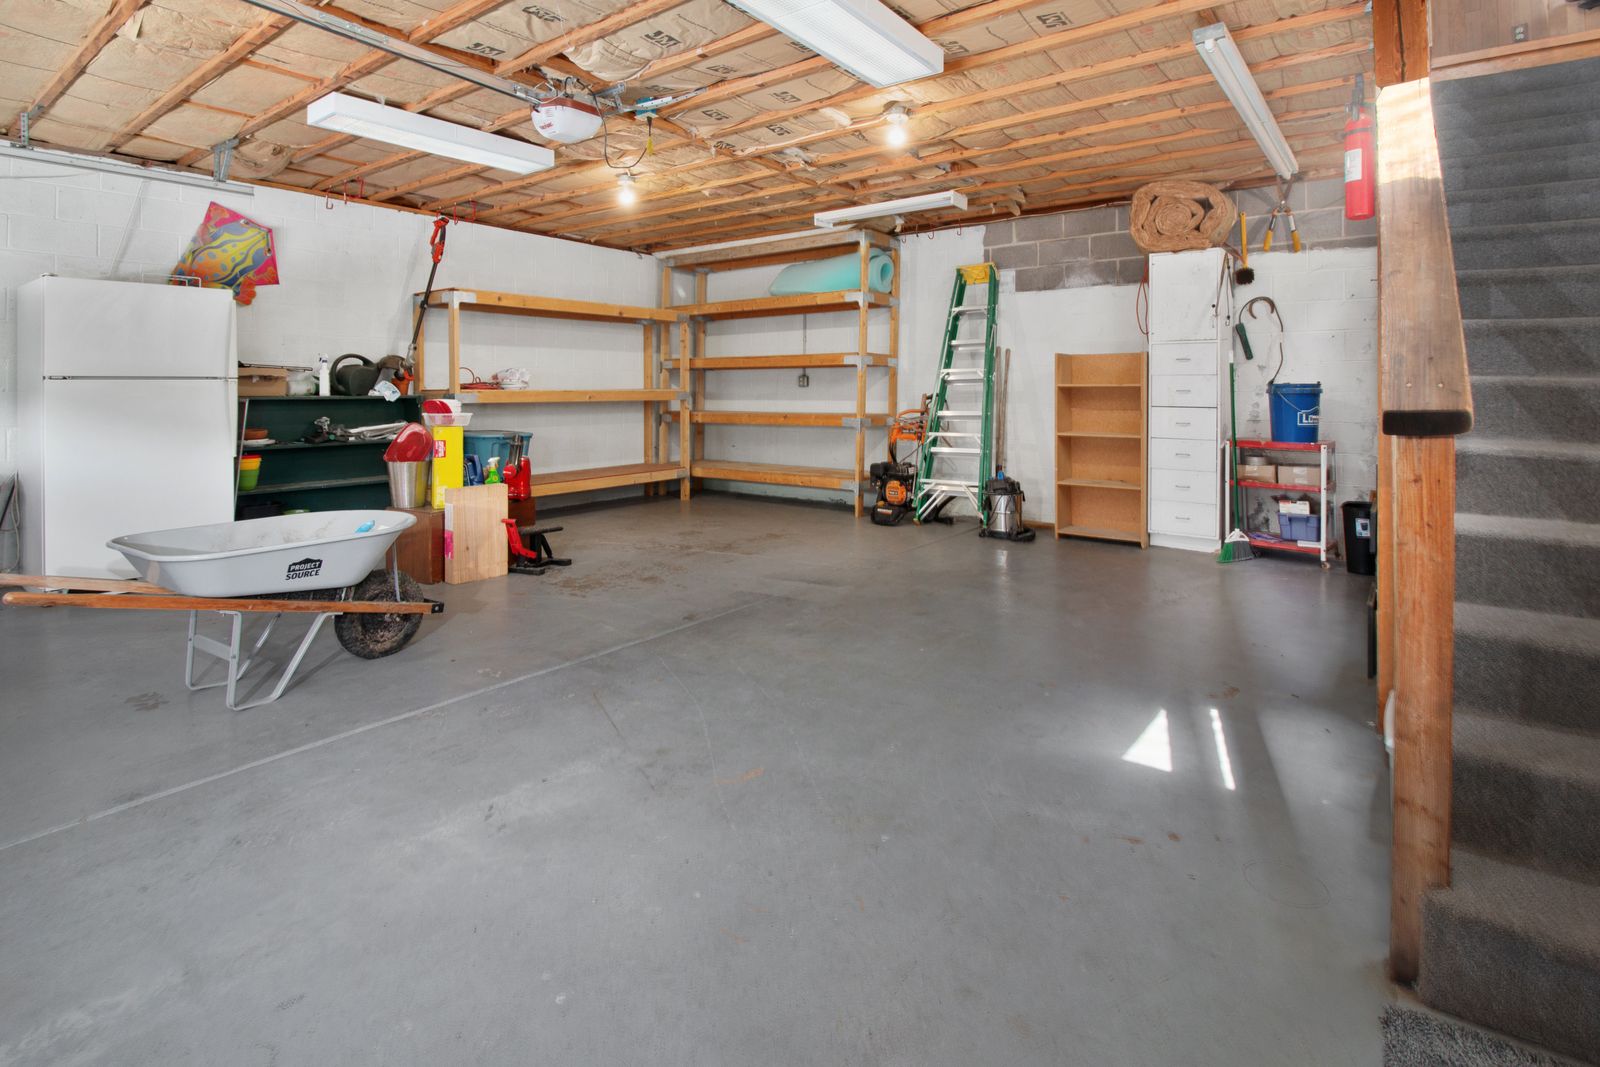
Garage floors are typically poured lower than the rest of the home’s living space and are often sloped slightly toward the garage door for drainage purposes. Converting a garage into livable space that matches the rest of the home’s flooring transitions smoothly, and complies with code requirements around floor height relative to the foundation, often requires pouring a new, level subfloor, which adds both cost and complexity to the project beyond simple cosmetic flooring changes.
Is There Adequate Insulation and Climate Control?
Garages are rarely insulated to the same standard as the rest of a home, since they weren’t originally designed to be climate-controlled living space. A proper conversion typically requires adding insulation to the walls, ceiling, and sometimes the floor, plus extending the home’s HVAC system or installing a separate heating and cooling solution for the new space. Skipping proper insulation and climate control leads to a room that’s uncomfortably hot or cold relative to the rest of the house, which undermines the usefulness of the added space.
How Will the Garage Door Opening Be Addressed?
The large opening where the garage door used to be needs to be framed in with proper wall construction, including matching siding, insulation, and often a window, to blend seamlessly with the rest of the home’s exterior. A conversion that doesn’t address this thoughtfully can leave a home looking obviously modified in a way that some buyers find unappealing, and mismatched materials or an unconvincing infill can actually hurt curb appeal and resale value rather than adding to it.
What Happens to Vehicle and Storage Needs?
Removing a garage eliminates covered parking and often significant storage space, and it’s worth thinking through where vehicles will be parked instead, particularly in climates with harsh winters or areas where street parking is limited or restricted. Some homeowners underestimate how much they relied on garage storage for tools, seasonal items, and equipment until that space is gone, and retrofitting storage elsewhere in the home or yard is an additional cost and planning consideration.
Will the Conversion Affect Resale Value in Your Market?
Buyer expectations around garages vary significantly by region and price point, and in markets where covered parking is a strong buyer priority, converting a garage into living space can actually reduce a home’s resale value or narrow its buyer pool, even though the total square footage increases. It’s worth consulting a local real estate agent about how garage conversions are generally perceived in your specific market before investing in the project, since the answer can differ substantially from one area to another.
Is the Conversion Reversible If Needed Later?
Some homeowners choose to design a garage conversion in a way that could theoretically be converted back to a garage in the future, which can provide flexibility if buyer preferences in the area shift or if a future owner specifically wants garage space back. This isn’t always practical or necessary, but it’s worth discussing with a contractor during the planning phase, since certain design choices, like how the former garage door opening is framed, can make a future reversal easier or nearly impossible.
Leave a Reply