A one-car garage conversion runs $16,474 on average nationally, and two-car versions frequently clear $30,000 before you’ve chosen a single finish, according to 2026 national remodeling cost data compiled by Angi. That number catches people off guard, because a garage looks like a shortcut to more square footage: four walls, a roof, a slab already poured, nothing to demolish. In practice it’s closer to the opposite of a shortcut. A garage was never built to residential living standards, so converting one means retrofitting nearly every system a house needs into a space that had none of them: insulation, permanent heat, code-compliant windows, sometimes plumbing, all installed after the fact instead of during original construction. With the median owner-occupied home in the U.S. now 42 years old, up from 31 in 2005 according to NAHB’s Eye on Housing research, more owners are eyeing the garage as the cheapest extra room they already own rather than paying for a full addition. Here’s where that money actually goes, and why the “just finish the garage” plan rarely stays simple.
The Building Envelope Comes First
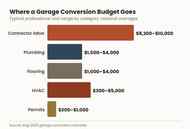
Before drywall goes up, the shell has to meet residential code, not garage code. Most jurisdictions require insulation to match the local energy standard, and Contra Costa County’s permitting guide specifies California Energy Code Table 150.1-A compliance along with a minimum 7-foot ceiling height, plus at least one code-compliant egress window with 5.7 square feet of opening, a 20-inch minimum width, and a sill no higher than 44 inches off the floor. Angi puts insulation costs at $500 to $2,000, which sounds manageable until you factor in swapping the garage door itself for a real framed wall with windows, another $700 to $3,000 depending on how much glazing the room needs for natural light.
Flooring, Electrical, and Plumbing
A bare concrete slab needs a vapor barrier and finished flooring before it can pass as a living space, which Angi prices at $1,000 to $4,000 depending on whether you choose laminate, tile, or engineered wood. Electrical work to bring outlets, switches, and lighting circuits up to residential code runs another $1,000 to $3,000. If the new room becomes a bedroom suite or an in-law unit with its own bathroom, plumbing adds $1,500 to $4,000 on top of that, and it’s one of the few line items in this project capable of doubling the whole budget on its own if a sewer line has to be extended any real distance.
HVAC Is the Wildcard
Garages typically have zero conditioning, and code requires the finished space to hold at least 68 degrees three feet above the floor in every habitable room, per Contra Costa’s guidelines. Extending existing ductwork or dropping in a ductless mini-split can run as little as $300; running an entirely new zone off the home’s central system can climb to $5,000. This is usually where estimates swing hardest, because the real answer depends on how the original HVAC system was sized and routed, something no one can tell you accurately until a contractor is standing in the space with a tape measure.
Permits, Inspections, and the Step People Skip
Permits themselves run $300 to $1,000, and skipping that step is a bad trade for a small savings. Unpermitted garage conversions routinely resurface at resale, when a buyer’s inspector or the county appraiser flags the room as non-conforming square footage that can’t legally count toward the home’s stated size. Contra Costa’s process calls for three separate inspections before sign-off: rough electrical, rough structural/mechanical/plumbing, and a final walkthrough, roughly the same inspection load as building a small addition from the ground up.
Labor Is the Real Line Item
Add up every trade and general contractor labor accounts for 50 to 60 percent of the total bill, or roughly $8,200 to $10,000 on an average project, according to Angi’s breakdown. That’s the cost of coordinating five or six separate trades through a room that has to pass the same inspection sequence as new construction, because in the eyes of the local building department, that’s exactly what it is.
Cost also tracks closely with what you’re actually building. Angi estimates a simple home office around $5,000, a gym or utility room near $6,000, an entertainment room closer to $7,500, and a full in-law suite with its own bath and kitchenette anywhere from $20,000 to $50,000-plus. The pattern underneath every number in this project is the one that shows up across almost any remodel: finishes are negotiable, but the systems behind the walls aren’t, and the systems are what the money is actually buying.
Leave a Reply