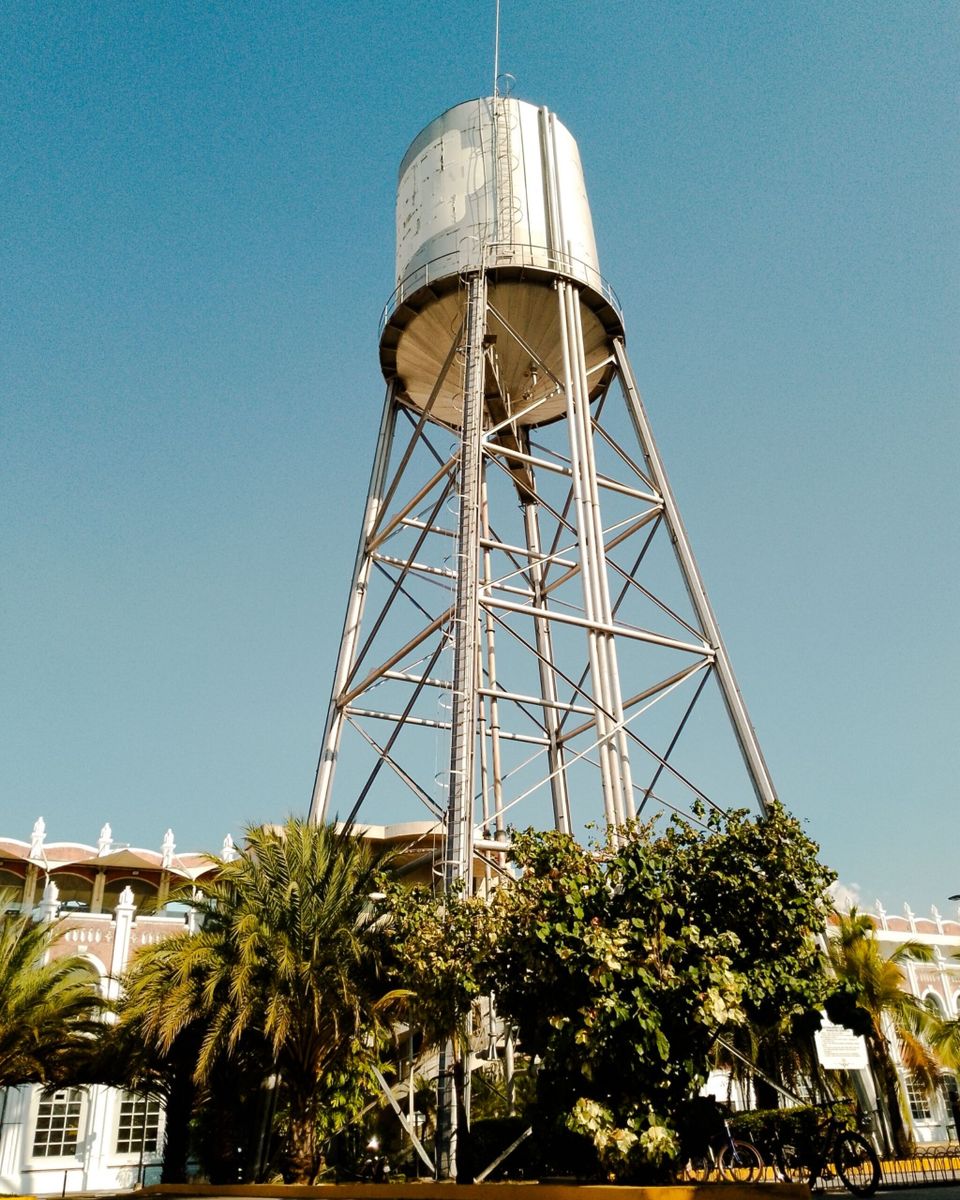
For 54 years, a 75-foot concrete water tower in the Hertfordshire village of Tonwell did its job without anyone paying much attention to it, holding roughly 50,000 gallons of drinking water at enough pressure to supply the village and the neighboring Sacombe estate, according to the tower’s own published history. By 2018, the utility company that ran it had moved on to high-pressure mains, and the tower sat empty until an industrial designer named Matt Grey bought it in December 2020 and spent the next four years gutting its insides while leaving its concrete shell almost untouched, according to a press release announcing the finished project. What Grey built inside is a home organized entirely around two hand-fabricated spiral staircases that climb more than 100 steps from the ground floor to a rooftop terrace. By any honest measure, it’s a strange place to live. A piece of forgotten municipal plumbing has become one of the more talked-about private homes in the county.
A landmark nobody was supposed to look at
The tower was designed in 1964 by Edmund Percey, an architect the tower’s own history page describes as “a water tower specialist” who built similar structures around the country, working under commission from the Lee Valley Water Company. It stands 75 feet tall with a distinctive doughnut-shaped tank at the top, held up by a central concrete shaft, a shape chosen for engineering reasons rather than aesthetics, since a water tower’s only real job is to sit at height and stay full. Once high-pressure mains made that kind of gravity-fed storage obsolete, the tower was sold at auction to a property developer, and its asking price reportedly dropped from £500,000 to £350,000 before it finally changed hands, according to a design listings site that tracked the sale. Grey and his family, including his wife, Ali, and their daughters, bought it not long after, already holding the planning consent a previous owner had secured.
Building the staircases out of scrap and sunlight
Converting a cylindrical concrete shaft built to hold water, not people, meant solving problems most architects never have to think about. Crews cut through roughly 40 tonnes of concrete and steel to open the shaft for light and circulation, then hung three new floors inside the tank on suspended steelwork rather than load-bearing walls, and hoisted in 40 triple-glazed windows weighing more than 120 kilograms apiece, according to a design-magazine account of the build. The main staircase, roughly 80 steps, spirals up through what used to be the tower’s structural core. A second staircase continues the climb through the old tank itself. Grey found it secondhand from a decommissioned aluminum smelting works in Harlow, bought it on eBay, and extended it with custom-fabricated sections until the combined run passed 100 steps, ending at a rooftop terrace with open views across the Hertfordshire countryside.
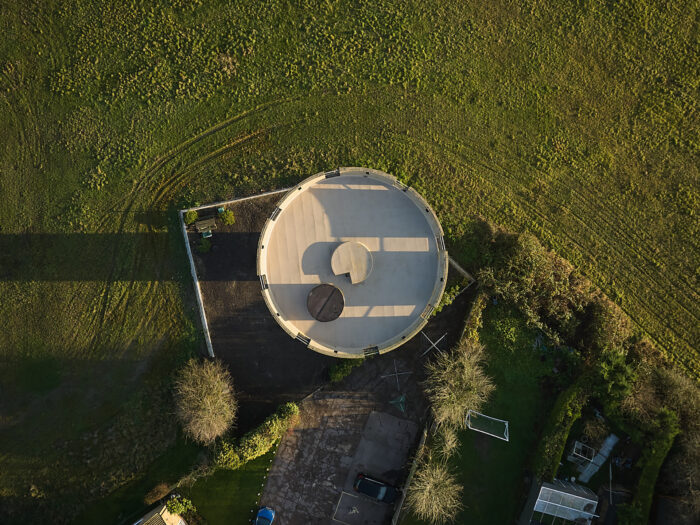
Grey has described the approach as a collaboration with a building that was never meant to be lived in rather than a fight against it. “Its original construction, dimensions, and aesthetic have all taken the lead in our recreation, resulting in a harmonious design, without compromise,” he said in the project’s official release. Of the finished tower, he put it more bluntly: “Full of delight and dignity, it is formidable and comfortable, brutal and beautiful, thrilling and serene.”
Why people go out of their way to see it
The tower carries a Grade II listing, meaning its industrial silhouette is legally protected even as the inside changes completely, and its bare concrete fins and cylindrical profile are hard to miss against the flat farmland around it. It’s since been booked as short-term accommodation for up to eight guests, and the finished project was one of 100 properties selected for Airbnb’s OMG! Fund, a program built around exactly this kind of one-of-a-kind stay. Design outlets in the UK and abroad have run their own tours of the finished interior since the project wrapped, drawn by the same detail every writeup keeps circling back to: a spiral stair built from scavenged industrial steel, threaded through a structure that spent five decades holding water instead of people.
None of that was the point when Percey drew up the plans in 1964. A water tower is supposed to be the most boring building in a village, the kind of infrastructure you’re meant to forget is there. Tonwell’s spent half a century doing exactly that, quietly keeping the taps running, before spending its retirement as the opposite: a building people now go looking for on purpose, just to climb the stairs someone built out of a torn-down smelting works and see where they end up.
Leave a Reply