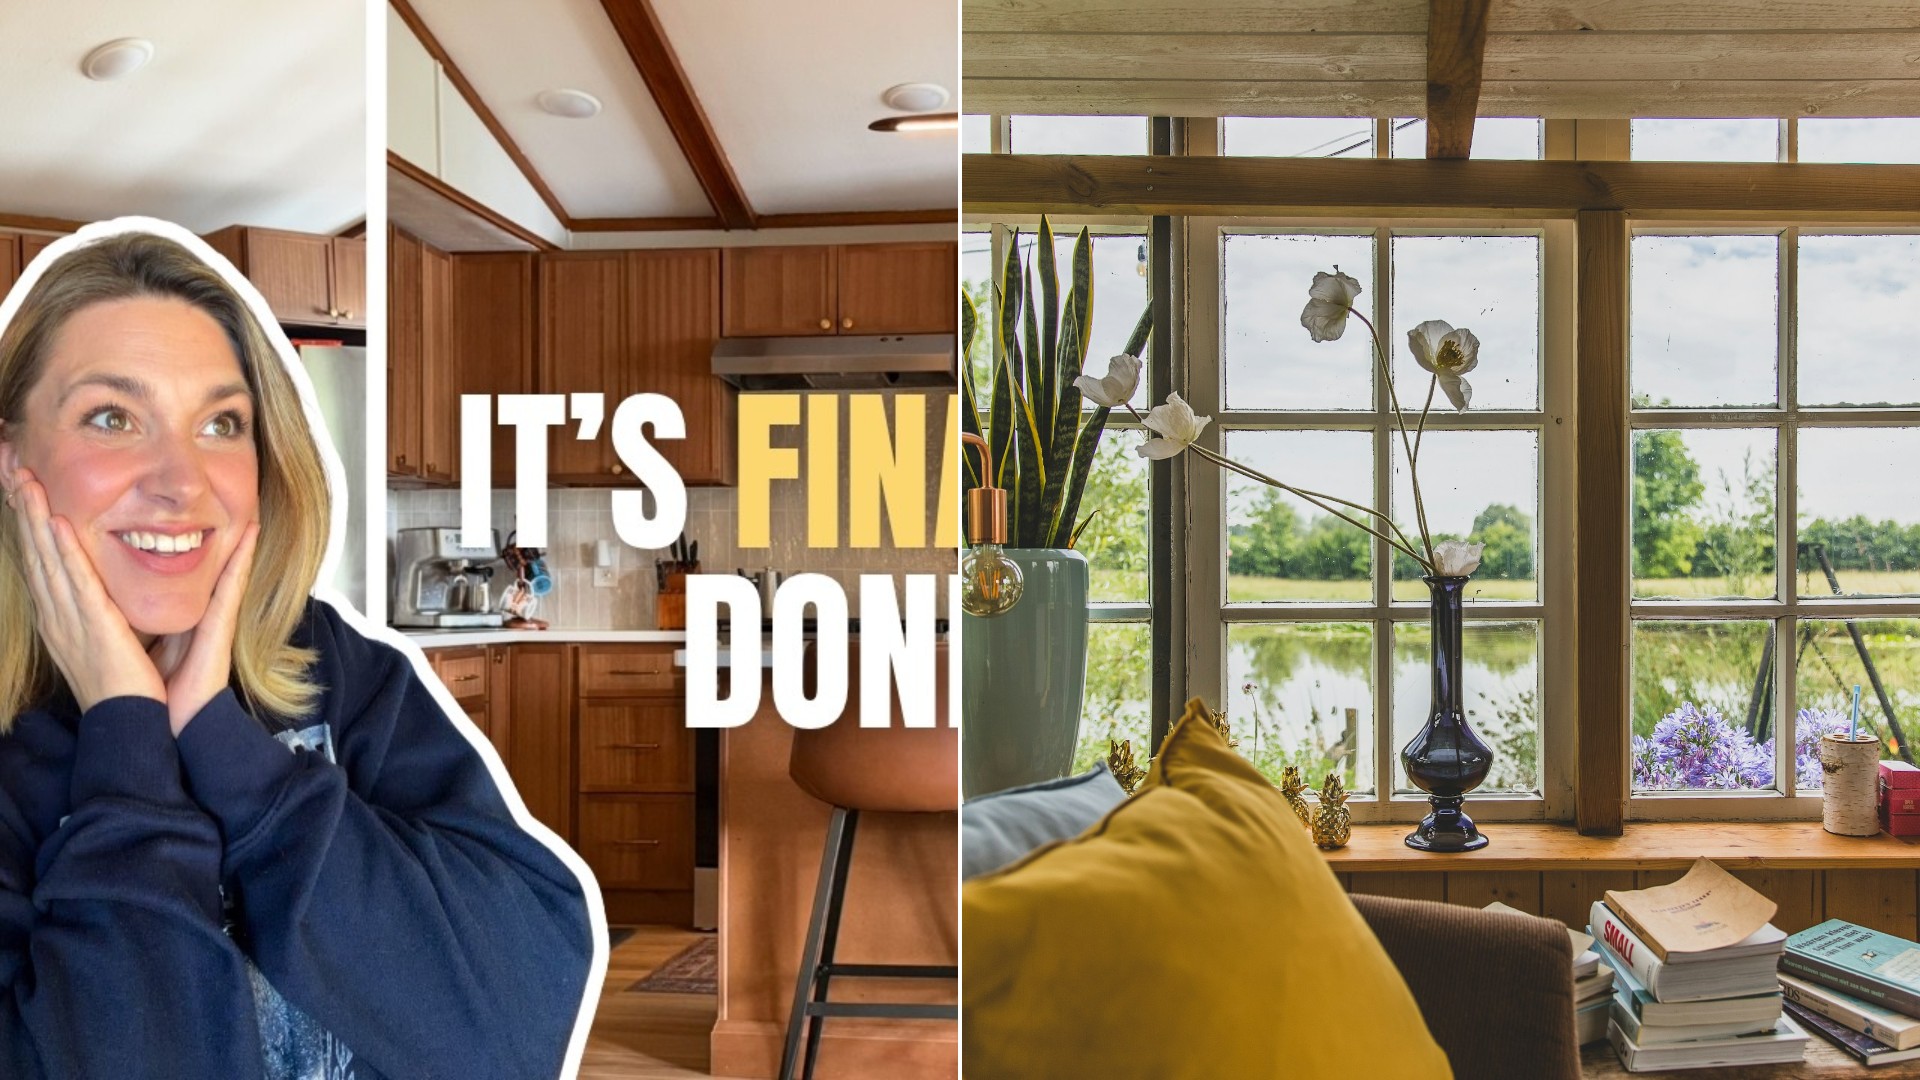
Two years after buying their 1970s lakehouse, a couple finally tackled the kitchen from top to bottom. The budget was tight, so about 90% of the work was done by the two of them, and they documented the whole thing on Workin’ for the Wild. The most dramatic moment came when they took down a wall and found what looked like chipmunk activity hiding inside.
Before any of that, they had to close up an exterior door to make room for more cabinets and counter space. It was one of four exterior doors on the main level alone, and they never used it, so it was an easy call.
Then the cabinets came out carefully, because they wanted to reuse some in the garage. All of it happened with their one-year-old daughter supervising, which, they admit, slowed things down a little.
The Wall That Needed No Permit
The biggest transformation was removing the wall that separated the kitchen from the living room. She reached out to the township to ask whether a permit was needed, and since the wall was not load bearing, they were told they were good to go without one. They disconnected the electrical and started pulling the wall apart.
That is when the house got funky. Most of the walls on the main level are not drywall at all. They are built from multiple sheets of plywood. After the first sheet came off, the couple spotted a pile of debris inside the wall. It looked like squirrel or chipmunk leftovers, and one of them declared it chipmunk activity.
It is a good reminder that opening a wall in an older house can turn up surprises. Even where a permit is not required, you still want to know what is behind the wall before you swing the hammer, and you still need to shut off power to anything wired through it first.
Calling In An Electrician
With the wall gone, the original 1975 cabinets around the kitchen came out next. They were in decent shape structurally, just a little dingy and not the couple’s style. Pulling out the appliances took longer than expected, too.
Once everything was out, Cole opened up another wall to see the electrical situation. They had hoped to handle the electrical work themselves, but after seeing what was behind the wall they decided to call an electrician to rerun wires, add new outlets and bring everything up to code. That is a smart line to draw, and one worth copying. Plenty of tasks make sense for a weekend DIYer, but wiring that is already questionable is better left to a licensed professional.
She was also bracing for the worst behind the sink and dishwasher, expecting terrible mold and water damage. Surprisingly, it was not too bad.
Floors, Lights And A Paint Decision
The old linoleum had to come up to make room for new luxury vinyl plank flooring throughout the whole upstairs. That job took longer than expected, partly because of hundreds of giant staples underneath that had to be pulled one by one. A couple of weeks later the electrical work was done and the drywall went back up. They added new overhead lighting while they were at it. She was on the fence about it at first and now says it was definitely the right move.
She is normally not a fan of painting over wood, but she suspected the existing wood panels would compete with the cabinets they had chosen. So she painted them the same color as the walls.
Building The Kitchen From Flat Boxes
The cabinets came from an RTA store, which means ready to assemble. They ship flat in boxes and go together on site. She thinks they are easier than IKEA furniture, though she was not the one doing most of the assembly. Cole spent most nights putting them together.
They started with the uppers, following advice they had read: begin in the corner, make sure it is level, then work outward. Their ceiling was not level, so they had to adjust the ledger board a couple of times. Getting the cabinet fronts perfectly flush was tough, since things looked good until the screws went in. They also cut the back of the cabinet over the range to fit the outlet for the range hood.
The lower cabinets were easier, using the same corner first method. The island was the most nerve-wracking part. They attached the cabinets together first, used a laser level to line it up, and screwed a 2×4 to the floor as a guide to hold it in place while they fastened it with brackets in the back. The final cabinet, a pull out pantry, took quite a while to figure out. Countertops were ordered from Home Depot and arrived and were installed quickly.
A First Backsplash With An Angle Grinder
For the backsplash they chose ceramic tile from Floor and Decor in a warm neutral color. She had tiled floors before but never a backsplash, so the first rows were slow while she learned to handle the mortar. Because the tiles are a little wonky and wavy, spacers fit in one spot but not another, so she relied on a laser level to keep things straight.
They had no wet saw, so she made most cuts with a diamond blade on an angle grinder, which she says worked pretty well. Her back was killing her from leaning over the counter for hours, and she says it gave her new respect for professional tile setters. She wiped excess mortar from the grout lines with a damp cloth, grouted with a fine aggregate grout in Arctic white, wiped it with a damp sponge, and used caulk in the same color. Painter’s tape kept the line straight where the tile meets the countertop.
Before And After
The kitchen started as a closed off space that did not work for their lifestyle, with linoleum floors and 1970s cabinets. The goal was to open it up and make practical updates without totally erasing the original vibe of the house. They say they are really happy with the result.
If you are planning something similar, the takeaways are simple. Ask your local building department before removing a wall. Call an electrician when what you find behind the wall worries you. And keep a laser level handy, because it earned its place on this project several times over.
More Stories You May Like
- Renters Keep Losing Security Deposits Over Move Out Mistakes They Could Have Fixed With A Phone Camera And A Few Minutes Of Paperwork
- Dryer Sheets Vinegar Hacks Cheap Bulbs And Covering Vents Are Money Saving Tricks That Can Backfire So Here Is What To Do Instead
- Kalorik MAXX Air Fryer Oven Doors Can Suddenly Close On Your Arm With Dozens Of Burns Reported And The Brand Owner Says No To A Recall
Leave a Reply