
Regulation now adds $131,734 to the price of a new single-family home, according to a June 2026 study from the National Association of Home Builders, up from $93,870 just five years earlier. That works out to 26.4% of the average $499,500 sale price, split between $84,939 in construction-phase costs and $46,795 in land-development costs before a single stud goes up. The single largest line item, at $40,288, is the cost of complying with building-code changes. Homeowners planning something far smaller than new construction, an attic conversion, a bump-out, or a new bathroom, run into the same regulatory machinery, just scaled down. The permit fee is rarely the expensive part; the code compliance it triggers usually is.
The Attic Conversion: Egress Windows Decide the Budget
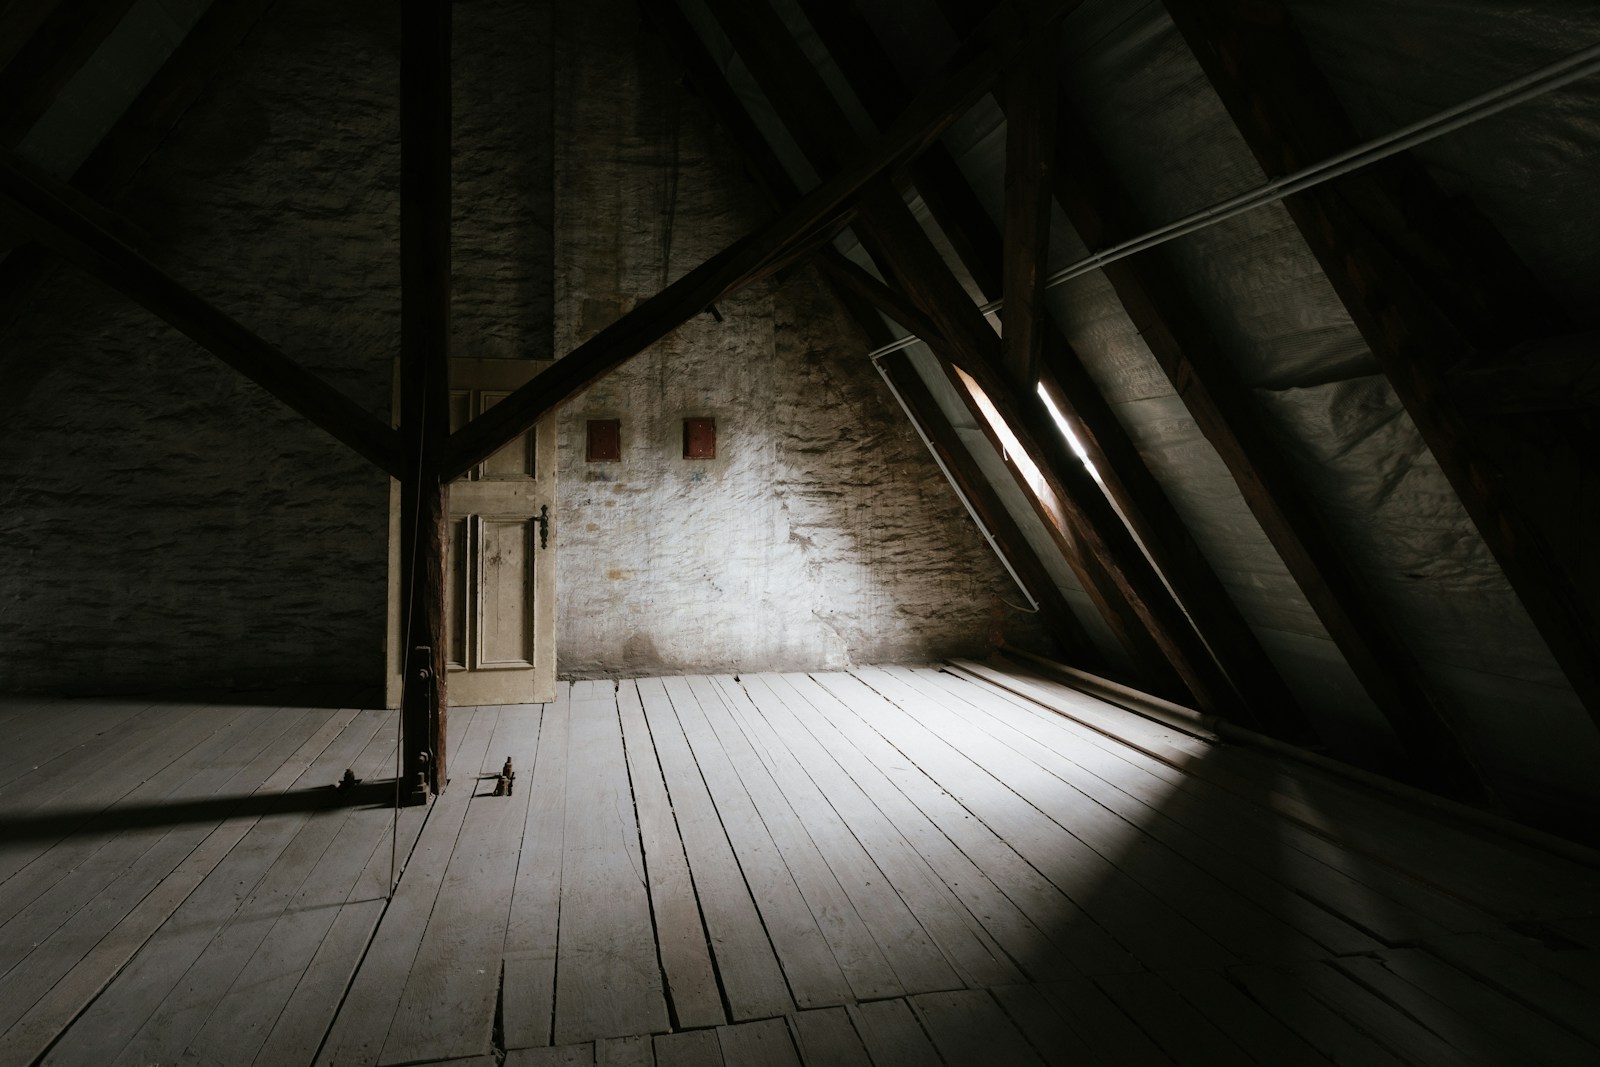
Finishing an attic costs an average of $20,000, with a typical range of $7,500 to $35,000, or roughly $30 to $60 per square foot for standard work, according to Angi’s 2026 cost data. Permit fees themselves are modest, usually $100 to $1,500 depending on the municipality. What drives the real cost swings is whether the existing space already meets code. Most residential building codes require any room used as a bedroom to have an egress window opening of at least 5.7 square feet, and many attics simply don’t have one. Cutting a new opening into a roofline, adding a dormer to gain that clearance, or raising a low ceiling to meet the minimum habitable height typically required by code can add $8,000 to $30,000 on top of the base finishing cost. A structural engineering assessment to confirm the framing can handle the new load runs another $400 to $800. None of that shows up on the permit application fee line, but inspectors will not sign off without it, and skipping it means an addition that can’t legally be sold as finished living space.
The Bump-Out: A Foundation Question in Disguise
A bump-out, extending an existing room outward by a few feet rather than building a full addition, averages around $20,000 to $27,000 depending on the source, with HomeAdvisor pricing the work at $90 to $300 per square foot and HomeGuide putting the range closer to $85 to $200 per square foot, with bathroom bump-outs running highest because of plumbing. Building permits alone typically run $460 to $2,900. The number that catches homeowners off guard is the 24-inch rule: a cantilevered bump-out can extend up to about two feet from the existing wall without its own footing, but anything beyond that generally requires a separate structural or foundation permit and engineered support. That distinction, a simple building-permit project versus one that also needs a foundation permit and a structural engineer’s stamp, can change the total cost by thousands of dollars and add weeks to the timeline for plan review alone. Utility relocation, if electrical or plumbing lines run through the affected wall, adds its own permit layer.
The Bathroom Addition: Three Permits, Three Inspections
Adding a bathroom where none existed before averages roughly $35,000, with a full range of $5,000 to $75,000 or more, and costs of $400 to $550 per square foot when new plumbing lines and venting have to be run from scratch, according to Angi. Permit fees for the work itself span $50 to $2,000, but that figure understates the process: a new bathroom generally requires a building permit, a plumbing permit, and an electrical permit as three distinct approvals, each triggering its own inspection, rough-in for plumbing and wiring before walls close up, then a final inspection once fixtures are installed. Angi’s guidance is blunt on this point, noting that permits are necessary “especially if adding your bathroom will cause structural changes to your home,” and that inspection requirements can affect both timeline and total scope. A project that adds a bathroom by bumping out a wall stacks all three permit types on top of the structural questions raised above, which is why full bathroom additions sit at the high end of the addition-cost spectrum per square foot.
The Same Forces, a Smaller Scale
None of these three projects individually resembles the roughly half-million-dollar new home NAHB studied, but the underlying cost structure is identical. Code compliance, not the sticker price of the permit application, is the dominant expense in NAHB’s data, accounting for $40,288 of the $131,734 total, and it plays the same role in a $20,000 attic conversion or a $35,000 bathroom addition: the fee to file is small, and the cost of meeting the code that the filing triggers is not. Broader housing-market context from the Census Bureau’s New Residential Construction series shows how sensitive housing supply and cost are to these regulatory layers at any scale of building activity.
Before finalizing a renovation budget for any of these projects, get a written permit-fee quote and code-review timeline from the local building department, not a national average. Egress rules, setback requirements, and inspection sequencing vary by city and even by neighborhood, and the gap between what a permit costs and what it takes to pass inspection is exactly where these projects go over budget.
Leave a Reply